Details
-
Completion Year2027
-
Type
Overview
Evera Development | Dubai South, Dubai
A Boutique Address of Sunlit Homes Beside the Airport City
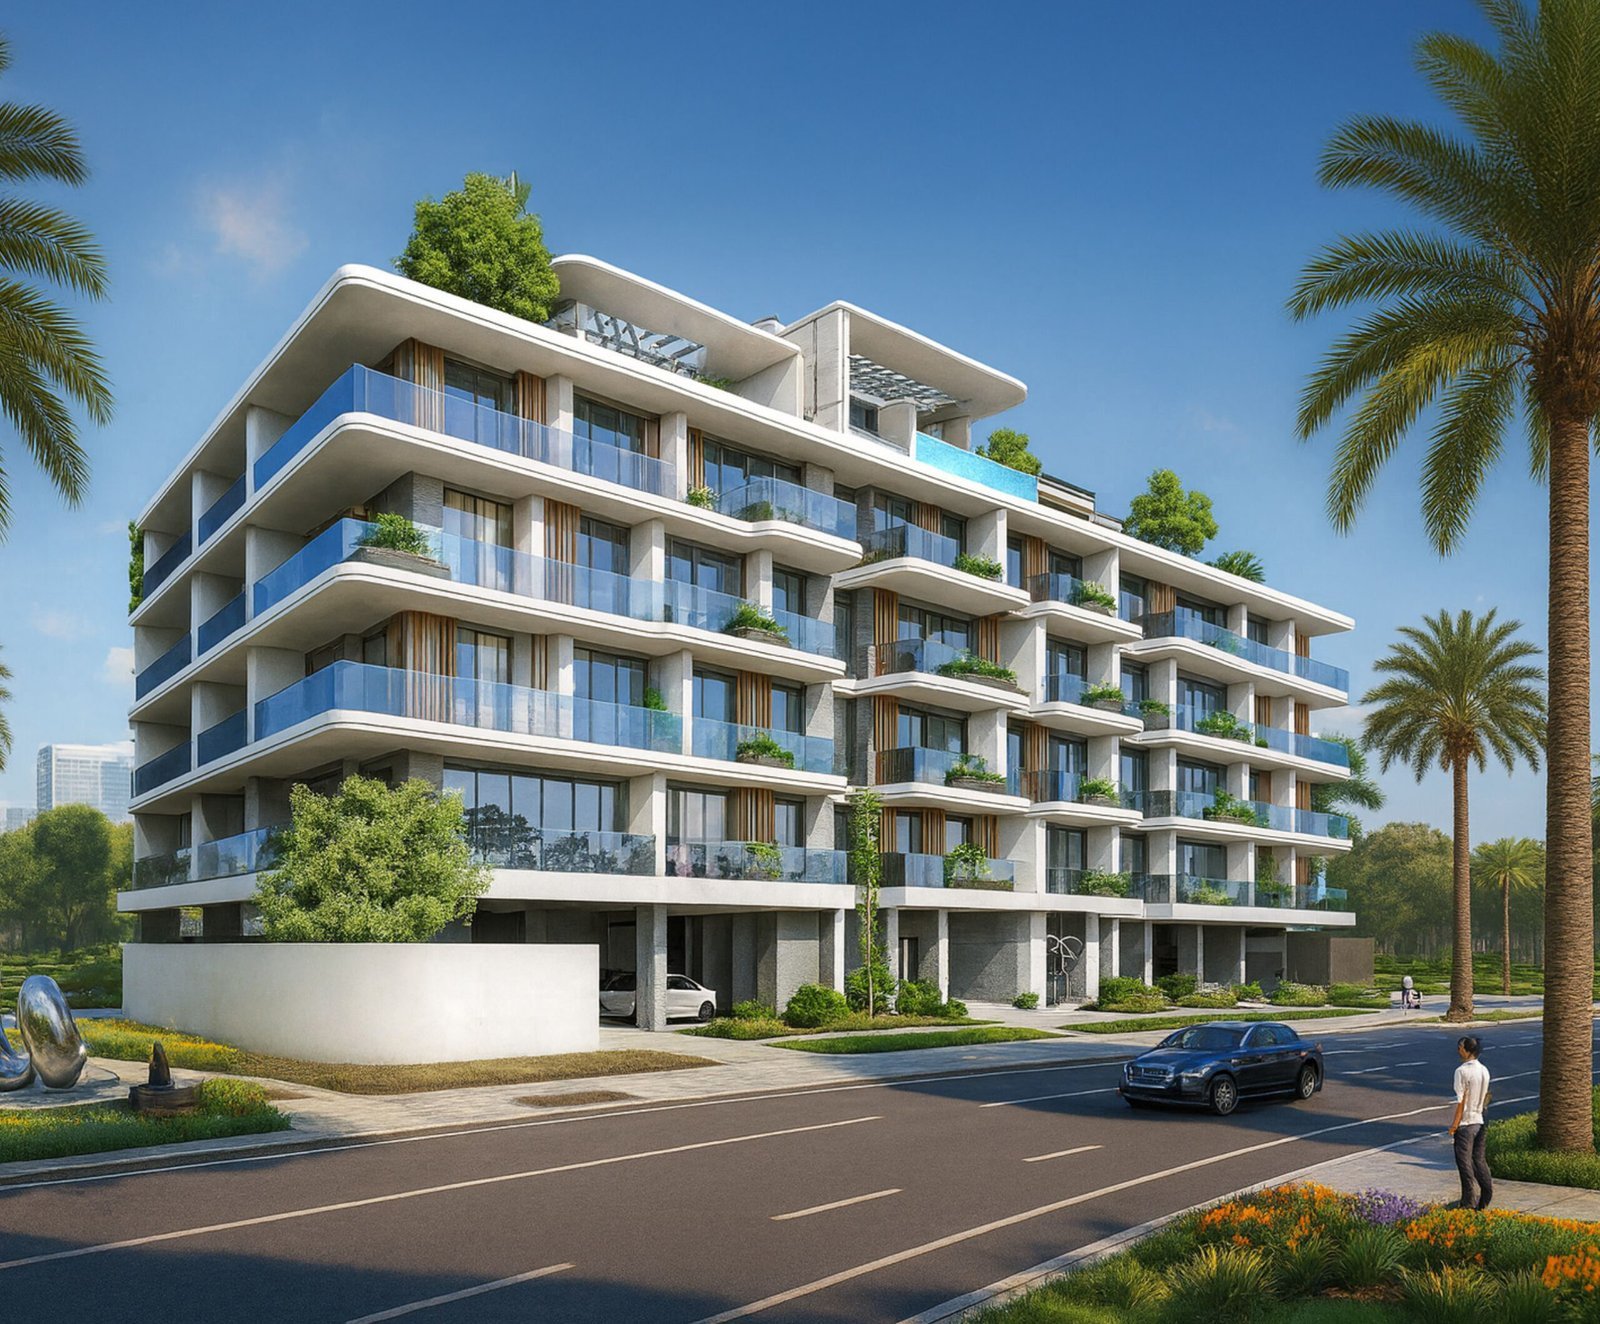
Galleria Residences by Evera Development is a low rise, boutique residential building in the Dubai South Residential District, planned as a calm and practical home base close to Al Maktoum International Airport and Expo City Dubai. The building rises to ground plus four floors and holds a collection of 64 semi-furnished apartments, a deliberately small number that keeps the community intimate and easy to manage.
The homes range from studios to two bedroom apartments, with sizes reported from 525 sq ft to 1,245 sq ft on the developer’s project site. Expansive windows fill the interiors with natural light, and smart home systems, high speed optical fibre connectivity and energy efficient systems are planned throughout.
Project Highlights
At a Glance: The Facts That Matter Most
Developer
Evera Development
Location
Dubai South Residential District
Total Residences
64 Apartments
Building Height
Ground Plus 4 Floors
Unit Types
Studios to 2 Bedrooms
Handover
2027
Stage
Expression of Interest
The developer’s project site states a 2027 handover. Portals report the fourth quarter of 2027.
Residences
Studios to Two Bedrooms, Planned for Real Daily Life
The residential collection at Galleria Residences is deliberately compact in scope: 64 semi-furnished apartments across studios, one bedroom homes and two bedroom homes. That small scale is part of the appeal for buyers who prefer a quieter building to a large tower, with fewer neighbours sharing the facilities and a more residential atmosphere on each floor.
The developer describes the architecture as modern and the layouts as smartly planned, with expansive windows that bring natural light deep into each home. The interiors are finished to a contemporary standard, with a fully equipped kitchen by BOSCH, quartz countertops and sleek cabinetry, and premium sanitary ware sourced from Casa Milano in Italy. Buyers can choose between open or closed kitchen layouts, which allows the same apartment footprint to suit either a sociable, open plan household or a household that prefers the kitchen kept separate.
Smart home systems are integrated into the residences, alongside high speed optical fibre connections and energy efficient systems, for a home that is easy to run day to day.
Studio Apartments
A practical single space home for individuals and investors, with the smallest layouts in the building starting at a reported 525 sq ft, which is about 49 sqm. The studio format suits a first home, a pied a terre near the airport corridor, or a rental unit in a district with steady workforce demand.
One Bedroom Apartments
A comfortable step up for couples and professionals, with a separate bedroom and a living space that benefits from the building’s large windows and light filled planning. The one bedroom format is the natural middle of this collection, balancing price, space and rental appeal.
Two Bedroom Apartments
The most spacious homes in the building, suited to small families or to buyers who want a guest room or a home office alongside the main bedroom. The largest layouts are reported up to 1,245 sq ft on the developer’s project site, which is about 116 sqm, although portals give a lower upper figure, as noted below.
Contact our team for more details on unit areas, layouts and floor positions.
Amenities and Lifestyle
Wellness, Play, and Quiet Corners Close to Home
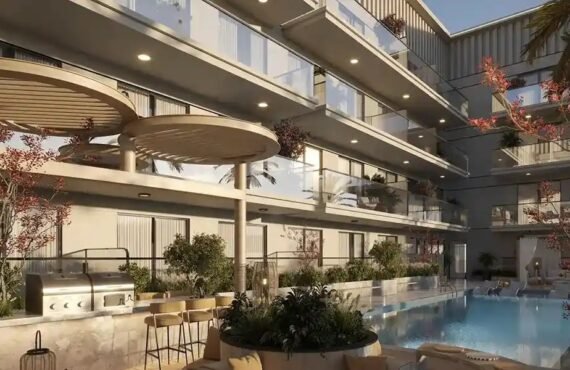
The amenities at Galleria Residences are focused and practical, in keeping with a 64 apartment boutique building. Rather than a long list of facilities that would be lightly used, the developer has set out a small set of wellness and leisure spaces that residents can genuinely use every week, supported by landscaped grounds and open spaces around the building.
Beyond the building itself, the wider Dubai South Residential District offers parks, community centres, shopping hubs, schools, jogging trails, playgrounds and places of worship that portals list for the area. Those district facilities are part of the neighbourhood’s appeal, but they should not be confused with amenities inside this building: the building’s own confirmed list is the shorter set above, from the developer’s project site.
Location and Connectivity
Connected to the Airport, Expo City, and the Wider City
Galleria Residences sits in the Dubai South Residential District, a master planned district built around Al Maktoum International Airport and Expo City Dubai, with wide roads, organised urban planning and direct highway connections across Dubai. For residents, the practical benefit is a short commute to the airport corridor’s employment hubs, to Expo City’s offices and attractions, and to the logistics and business zones of Jebel Ali, while the wider city remains reachable by car.
The developer’s project site gives the following drive times. Portal listings give 12 minutes to Al Maktoum International Airport rather than the developer’s 15 minutes.
Expo City Dubai
12 Minutes
Al Maktoum International Airport
15 Minutes
Dubai Marina
25 Minutes
Jebel Ali
25 Minutes
Jumeirah Golf Estates
27 Minutes
Global Village
30 Minutes
Drive times are indicative and will vary with traffic, route and time of day.
Floor Plan
Layouts That Let Light and Air Do the Work
The homes at Galleria Residences are planned around efficient, functional layouts rather than wasted circulation space. Studios offer a straightforward living solution in a single well lit space, one bedroom apartments provide a clear separation between living and resting areas, and two bedroom apartments add room for family life, guests or a home office. Across all three types, large windows are the defining feature, giving the interiors an open and refreshing feel that belies the compact overall sizes.
Sizes are reported from 525 sq ft to 1,245 sq ft on the developer’s project site, which converts to about 49 sqm to 116 sqm. Portals, however, give a narrower upper range, from 525 sq ft to 1,172 sq ft, which is about 49 sqm to 109 sqm. Contact our team for more details on the exact size of a specific unit.
The brochure and floor plan are available on request. Contact our team for more details on the drawings for your preferred unit type.
Master Plan
One Low Rise Building, Generously Landscaped Grounds
The master plan for Galleria Residences is intentionally simple: a single ground plus four floor residential building of 64 apartments, set within landscaped grounds and open spaces in the Dubai South Residential District. There is no sprawling multi tower scheme here, and that simplicity is a virtue for buyers who want a manageable building, a recognisable community of neighbours, and facilities that are sized to the number of residents who will actually use them.
Within that compact footprint, the plan pairs the two pools, the gym and the yoga room with green landscapes and thoughtfully designed outdoor areas, so that leisure, fitness and quiet outdoor time are all available without leaving the building’s grounds. The wider district then supplies the rest of daily life: parks, community centres, shopping hubs, schools and places of worship within the surrounding Dubai South neighbourhoods, all reached by the district’s wide roads and highway links.
The building’s low rise scale also shapes its character. At ground plus four floors, it offers a more human scale than a high rise tower, with easier access and a closer relationship between the apartments and the landscaped grounds below.
Pricing and Payment Plan
Pricing and Reservations for Dubai South Homes
Starting prices for Galleria Residences are reported, and the figures in circulation do not agree with each other.
Portal Reported Starting Price
From AED 700,000, Reported
Other Portal Reported Figure
From AED 709,000, Reported
Handover, Developer Site
2027
Reported starting prices span from AED 700,000 to AED 810,000 depending on the source.
One portal reports a 44/56 split, while another portal asks buyers to inquire. Contact our team for more details on booking amounts, construction linked instalments and handover payments.
Investment Perspective
A Considered Case for Buyers and Investors
The investment case for Galleria Residences rests on location, scale and entry point. Dubai South is one of Dubai’s most strategically significant growth corridors, built around Al Maktoum International Airport and Expo City Dubai, with ongoing infrastructure investment and expanding residential, business and logistics demand. A boutique building of only 64 apartments beside that corridor may appeal to tenants working in the airport, Expo City and Jebel Ali areas.
The unit mix also supports the rental case. Studios and one bedroom apartments are typically the most liquid formats in an airport corridor market, while two bedroom apartments widen the buyer pool to small families. Service charges, furnishing standards and the final specification must be confirmed before any yield estimate is made.
Reported price figures differ by source, so no return can be calculated reliably today. Future rental demand and capital growth are not assured. Contact our team for more details on every commercial term before deciding.
Frequently Asked Questions
Answers to the Questions Buyers Ask First
Where is Galleria Residences located?
Galleria Residences is located in the Dubai South Residential District, Dubai, close to Al Maktoum International Airport and Expo City Dubai, with highway connections to the wider city.
Who is the developer of Galleria Residences?
The project is developed by Evera Development, trading as Evera Real Estate Development Co. L.L.C, a Dubai based developer whose project site presents Galleria Residences as a boutique, low rise residential building.
What unit types are available at Galleria Residences?
The building holds 64 semi-furnished apartments, comprising studios, one bedroom apartments and two bedroom apartments. Sizes are reported from 525 sq ft to 1,245 sq ft on the developer’s project site, while portals report an upper figure of 1,172 sq ft, so the exact size of a specific unit should be confirmed with the developer.
What is the starting price of Galleria Residences?
Portal figures are reported only and they differ: one portal reports from AED 700,000, another reports from AED 709,000, and a further reported figure is from AED 810,000.
When is the Galleria Residences handover?
The developer’s project site states a 2027 handover without naming a quarter. Portals report the fourth quarter of 2027, and that quarter is reported rather than developer confirmed.
What amenities are planned at Galleria Residences?
The developer’s confirmed amenities are a 6 by 6 metre swimming pool, a roof deck pool with a sitting area, a fully equipped gym, a dedicated yoga room, lush green landscapes and thoughtfully designed open spaces, alongside smart home systems and high speed optical fibre connectivity. Parks, trails, playgrounds and shopping hubs listed on portals belong to the wider Dubai South district rather than to this building itself.
Is Galleria Residences a good investment opportunity in Dubai South?
Its airport corridor location, boutique scale of 64 apartments, and studio to two bedroom mix may appeal to buyers seeking a practical Dubai South home or a rental property near the airport and Expo City. Investment suitability depends on the final purchase price, service charges, payment terms and market conditions at handover in 2027. Contact our team for more details on every commercial term before deciding.
Details
-
Bedrooms:2
-
Completion Year:2027
-
Status: