Details
-
Completion Year2028
-
Type
Overview
Newbury Developments | Warsan 4, Dubai
Smart Apartments, a Double Height Lobby, and a Metro Stop Minutes Away
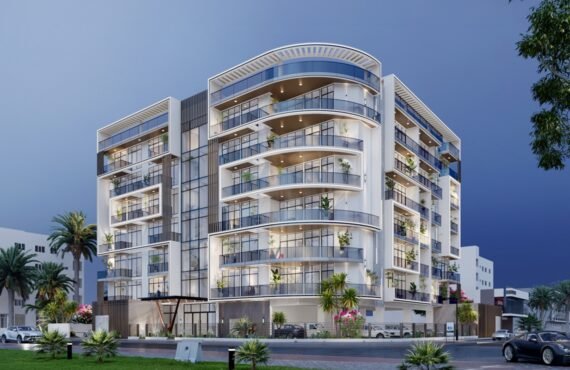
Chapter 02 by Newbury Developments is a boutique residential building in Warsan 4, within International City Phase 2 in Dubai. Following Chapter 01, it continues the developer’s Chapter series with a compact, design led collection of 94 residences, planned around efficient layouts, smart home technology and a calm, community focused setting.
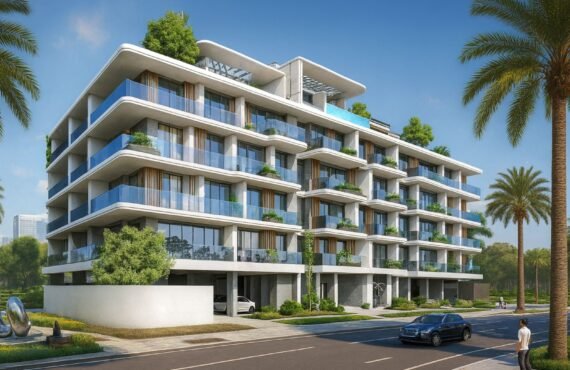
The collection comprises studios, one bedroom apartments and a very small number of two bedroom apartments, each planned with open living spaces, generous glazing and balconies. The building rises over a basement, a ground floor and five residential floors, a scale that keeps the community intimate while still supporting a full set of shared amenities, including a swimming pool, an indoor gym, a children’s play area and landscaped outdoor seating.
Chapter 02 is currently at the expression of interest stage, which means buyers register their interest ahead of the formal sales release. Reelly and portal listings report prices from AED 573,750 and a handover in Q2 2028. Both figures are reported, and one portal table shows studios from AED 549,000.
For buyers, the appeal is straightforward: an accessible entry point into Dubai property, a location close to Sheikh Mohammed Bin Zayed Road and the future Dubai Metro Blue Line, and a home designed for everyday modern living rather than display alone.
Project Highlights
Chapter 02 Highlights at a Glance
Developer
Newbury Developments
Location
Warsan 4, Dubai
Total Residences
94 Apartments
Unit Types
Studios to 2 Bedrooms
Building Scale
Basement, Ground and 5 Floors
Reported Starting Price
From AED 573,750
Reported Handover
Q2 2028
Sales Stage
Expression of Interest
Residences
Chapter 02 Residences: Compact, Connected and Easy to Live In
The homes at Chapter 02 are designed around a simple idea: every square metre should earn its place. Open plan living, dining and kitchen areas flow into one another, large windows bring in natural light, and balconies extend the living space outdoors. Fully fitted kitchens and Alexa enabled smart home features are part of the developer’s specification, allowing residents to control lighting, climate and everyday functions with ease.
The developer’s brochure describes the architecture as premium and minimal, combining clean lines, spacious balconies and refined detailing. Interiors follow the same restrained language, with a focus on light, space and comfort rather than ornament, so the homes suit first time buyers, young professionals, couples and small families alike.
The unit counts below are taken from the developer’s brochure and agency summaries, which agree on a total of 94 residences. Contact our team for more details on unit areas, layouts and floor positions.
Studio Apartments: 56 Homes
Efficient smart studios planned for single buyers and investors, with open layouts, fitted kitchens and smart home control.
1 Bedroom Apartments: 36 Homes
A balanced choice for couples and professionals, offering a separate bedroom, generous living space and natural light throughout.
2 Bedroom Apartments: 2 Homes Only
Limited to only two residences in the whole building, these exclusive homes offer larger layouts and exceptionally large balcony areas.
Amenities and Lifestyle
Chapter 02 Amenities for Everyday Resort Style Living
Chapter 02 is among the first buildings in Warsan 4 to feature a grand, double height lobby, according to the developer’s brochure. Soft ambient lighting, sculptural statement fixtures, elegant finishes and curated greenery are planned to give arrival a calm, hotel inspired quality, with seating areas where residents can pause, meet neighbours or wait for guests.
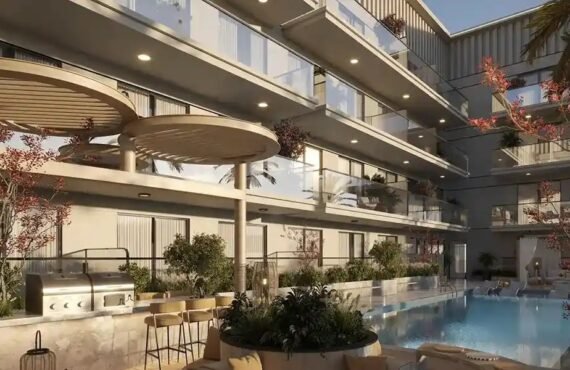
Beyond the lobby, the amenity offer covers the essentials of daily life: a poolside retreat surrounded by landscaped greenery and sun loungers, a gym with views over the pool, a safe children’s play area, outdoor sitting and barbecue areas, and covered parking. Together they create a complete, low fuss lifestyle within the building, without the need to travel across the city for leisure or fitness.
Location and Connectivity
Warsan 4 Living with the City Within Easy Reach
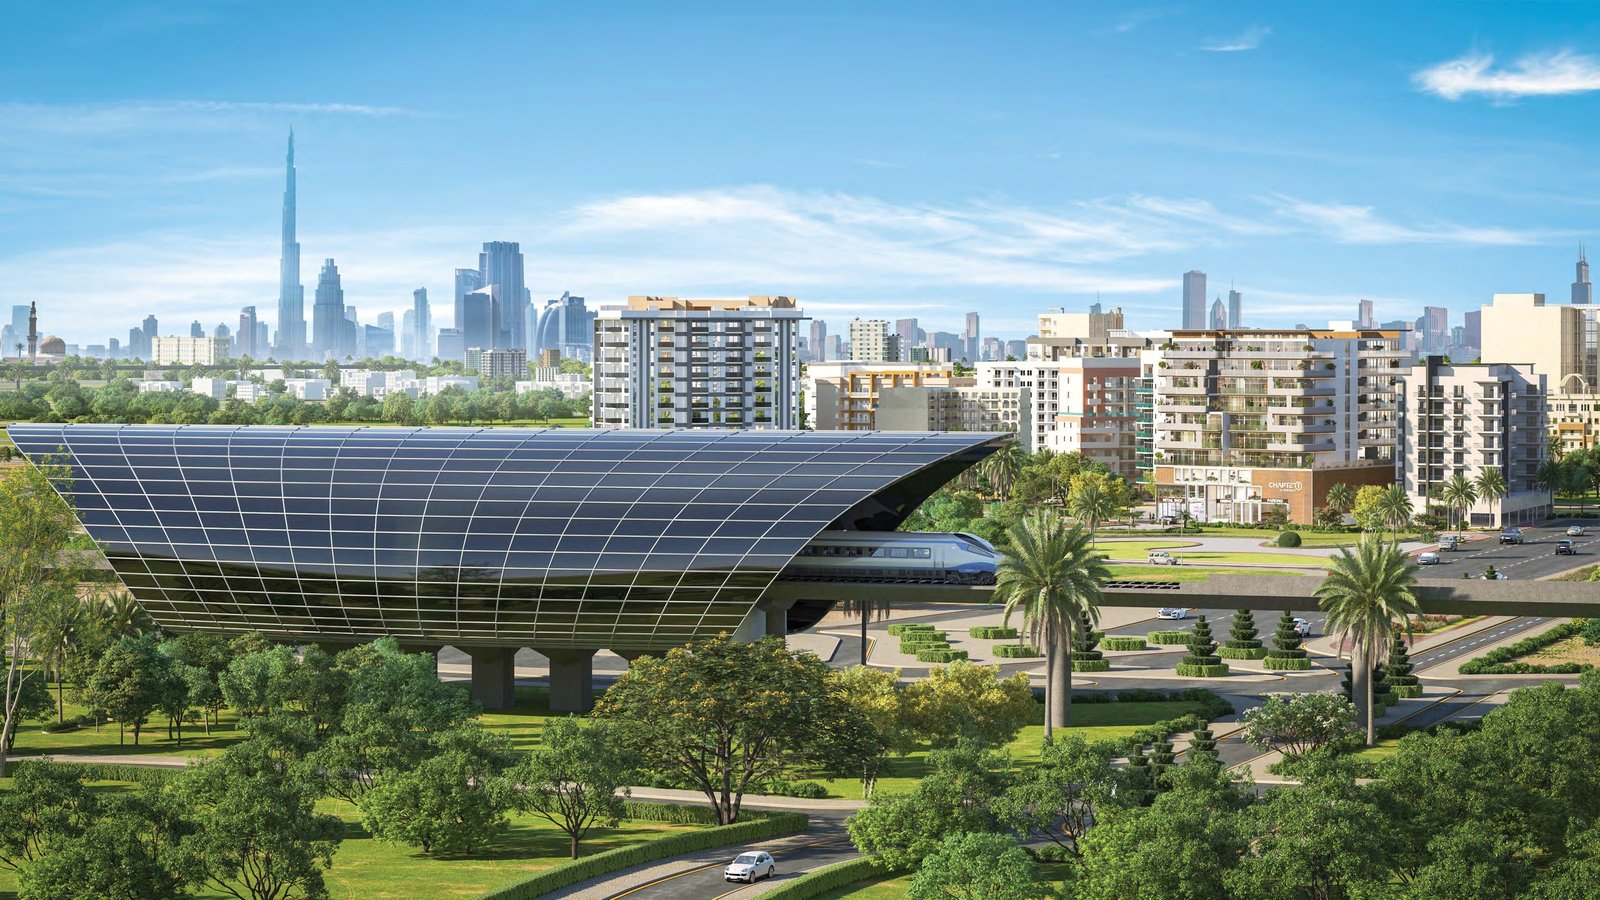
Chapter 02 sits in Warsan 4, a steadily growing residential district within International City Phase 2, close to Sheikh Mohammed Bin Zayed Road. The area is known for peaceful surroundings, practical everyday infrastructure and strong future potential, and it sits beside Chapter 01, so new residents join an already establishing neighbourhood rather than an isolated new address.
The location’s defining advantage is transport. The developer’s brochure places the upcoming Dubai Metro Blue Line station within walking distance, described as an 8 minute walk, while portals describe the station as within walking distance of the building. That future connection, together with easy road access, puts business districts, schools, retail and the airport within a practical daily commute.
Everyday life is well served locally. Dragon Mart, Dubai Safari Park, International City’s own retail and dining, schools and clinics are all close by, while Downtown Dubai and Dubai International Airport remain a straightforward drive away. Drive times below are reported figures from the developer’s brochure and agency listings, and they will vary with traffic and route.
Future Blue Line Metro Station
8 Minute Walk
Dubai Safari Park
5 Minutes
International City
5 Minutes
Dragon Mart
7 Minutes
Dubai International Airport
15 to 20 Minutes
Downtown Dubai and Dubai Mall
20 to 25 Minutes
Floor Plan
Chapter 02 Floor Plans: Open Layouts, Light and Balconies
Floor plans at Chapter 02 follow an open plan logic, joining living, dining and kitchen areas into a single airy space, with bedrooms arranged for privacy and comfort. Large windows are a deliberate part of the design, capturing natural light and ventilation, while balconies give every home an outdoor edge, most generously in the two exclusive two bedroom residences.
Smart home integration runs through the layouts, so lighting, climate and key functions can be managed simply from within the home. The result is a set of plans that prioritise daily usability: minimal wasted corridor space, clear zones for living and sleeping, and kitchens that are fully fitted from the outset.
Contact our team for more details on unit areas, layouts and floor positions.
Master Plan
A Single Boutique Building in a Growing Warsan 4 Community
Chapter 02 is planned as a single boutique building over a basement, a ground floor and five residential floors, rather than a large multi tower complex. That compact scale shapes the whole master plan: a grand arrival lobby at ground level, resident parking, shared amenities grouped for easy access, and landscaped outdoor areas that give residents places to sit, gather and unwind without leaving the building.
The building sits within the wider International City Phase 2 master community, so residents benefit from established roads, retail, schools and services around Warsan 4, while the project itself stays small enough to feel like a genuine neighbourhood. Pedestrian friendly surroundings, the nearby future metro station and the proximity of Chapter 01 all reinforce that community character.
What is already clear from the brochure is the intent: a well balanced, efficiently planned building where shared spaces support everyday living rather than overwhelming it.
Pricing and Payment Plan
Chapter 02 Price and Payment Plan Explained
Reelly and portal listings report prices from AED 573,750, with one bedroom apartments reported from AED 879,000. One portal table shows studios from AED 549,000. All current prices are reported figures.
Reported Starting Price
From AED 573,750
1 Bedroom, Reported From
AED 879,000
Reported Handover
Q2 2028
The payment plan reported by Reelly follows a 40/60 structure: 10% on booking, 30% during construction and 60% on handover. The 4% Dubai Land Department fee is reported as payable separately and is not part of the plan. Another portal reports a 10/55/35 plan instead. Contact our team for the current payment terms.
On Booking
10%
During Construction
30%
On Handover
60%
Investment Perspective
Why Chapter 02 Deserves a Place on an Investor Shortlist
Chapter 02 enters the market at an accessible price point in a district where rental demand is supported by real, everyday drivers: proximity to Dubai International Airport, Academic City and Dubai Silicon Oasis, the retail draw of Dragon Mart and International City, and the future Blue Line Metro station within walking distance. Studios and one bedroom apartments in this corridor appeal to a broad tenant base, from young professionals to small households, which supports the case for steady occupancy.
The boutique scale is a further point in its favour. With only 94 residences, the building avoids the heavy competition of large tower launches at resale and leasing time, while the two bedroom homes, limited to just two units, offer a scarcity angle within the project itself. The reported 40/60 payment plan keeps 60% of the price payable on handover, which suits buyers who prefer to stage their outlay.
Investors should still weigh the open questions honestly. Prices and handover are currently reported rather than developer confirmed, and rental yields will depend on the final purchase price, service charges and market conditions at handover. Past performance and portal yield claims are not a promise of future returns, and every buyer should confirm final terms with the developer before committing.
Frequently Asked Questions
Chapter 02 FAQs: Price, Handover and Location
Where is Chapter 02 located?
Chapter 02 is located in Warsan 4, within International City Phase 2 in Dubai, close to Sheikh Mohammed Bin Zayed Road and beside the developer’s earlier Chapter 01 project.
Who is developing Chapter 02?
Chapter 02 is developed by Newbury Developments, as the second project in its Chapter residential series, following Chapter 01 in the same Warsan 4 community.
What unit types are available at Chapter 02?
The project offers studios (56 homes), one bedroom apartments (36 homes) and two bedroom apartments (only 2 homes), giving a total of 94 residences in a boutique building with a basement, a ground floor and five residential floors.
What is the starting price of Chapter 02?
Reelly and portal listings report prices from AED 573,750, with one bedroom apartments reported from AED 879,000. These figures are reported, and one portal table shows studios from AED 549,000. Contact our team for current pricing.
When is the Chapter 02 handover?
Reelly reports handover in Q2 2028. This date is reported, and some portals still show Q4 2027. Contact our team for the current handover date.
What amenities does Chapter 02 offer?
Planned amenities include a grand double height lobby, a swimming pool, an indoor gym with a pool view, a children’s play area, outdoor sitting and barbecue areas, landscaped gardens, Alexa smart home features, fully fitted kitchens, covered parking and CCTV security.
What is the Chapter 02 payment plan?
The payment plan reported by Reelly is 10% on booking, 30% during construction and 60% on handover, with the 4% Dubai Land Department fee payable separately. Another portal reports a 10/55/35 plan instead. Contact our team for the current payment terms.
Is Chapter 02 close to the Dubai Metro?
Yes, according to the developer’s brochure, the upcoming Dubai Metro Blue Line station is within walking distance, described as an 8 minute walk from the project. The station is due to open with the Blue Line, so metro access depends on the line’s completion.
Details
-
Bedrooms:2
-
Price:AED 574K
-
Completion Year:2028
-
Status: