Details
-
Type
Overview
DAMAC Properties | Al Zorah, Ajman
Oasis Canyon Living on the Creek at Al Zorah
DAMAC at Al Zorah brings a mixed-use waterfront residential development to the creek at Al Zorah in Ajman, in an AED 3 billion investment by DAMAC Properties with Al Zorah Development Company. The development sits within one of the UAE’s most natural coastal settings, where mangroves, a winding creek and a championship golf course shape everyday life.
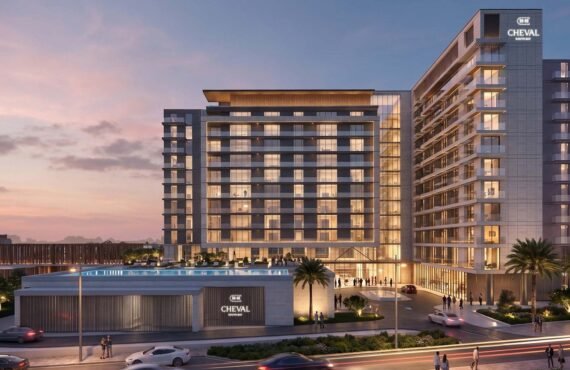
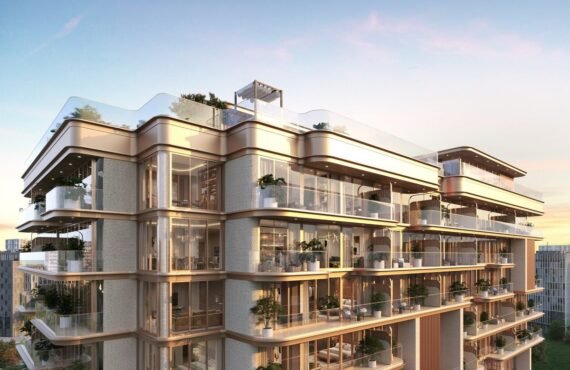
The first phase is scheduled to launch in the first quarter of 2027, with two residential towers and 421 homes ranging from studios to three bedroom loft residences. The architectural concept, known as Oasis Canyon, draws on Japanese principles of simplicity, serenity and connection with nature, translating natural landscapes into a vertical residential setting through stepped terraces, hanging gardens and expansive outdoor spaces.
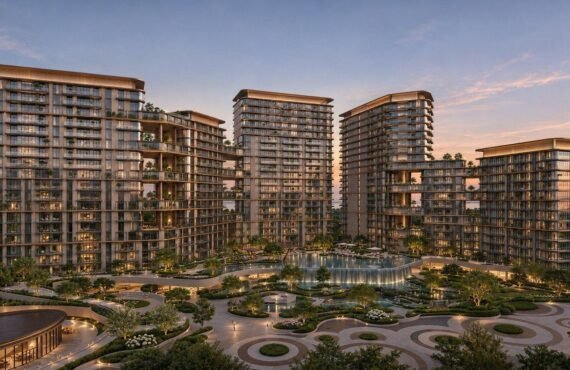
Across a planned total built-up area of approximately 1.4 million square feet, the development is designed as a tranquil neighbourhood inside the Al Zorah master plan, with wellness, hospitality and waterfront leisure at its centre, and the creek and mangroves as its outlook.
Project Highlights
A New DAMAC Address on the Al Zorah Creek
Developer
DAMAC Properties
Location
Al Zorah, Ajman
Investment
AED 3 Billion
First Phase
421 Homes, Two Towers
Total Built-Up Area
Approx. 1.4 Million sq ft
First Phase Launch
Q1 2027
Residences
Studios, Apartments and Loft Residences by the Water
The first phase of DAMAC at Al Zorah comprises two residential towers with 421 homes, set across approximately 333,218 square feet of built-up area. The collection ranges from studios and one and two bedroom apartments to larger contemporary two and three bedroom loft residences, giving buyers a choice of compact homes and more generous loft living within the same creekside address.
Every home is positioned within the Oasis Canyon design, so stepped terraces, hanging gardens and landscaped outdoor spaces form part of the living experience, and residential buildings and communal areas are placed to offer views of the creek and the surrounding mangroves. Generous spacing between buildings adds openness and privacy to the neighbourhood.
Studio Apartments
Compact creekside studios in the first phase, designed around simplicity, light and views of the water and mangroves.
One and Two Bedroom Apartments
One and two bedroom apartments for individuals, couples and small families, with terraces and garden outlooks.
Two and Three Bedroom Loft Residences
Larger contemporary loft residences with two and three bedrooms, the most spacious homes in the first phase.
Two Residential Towers
The first phase brings two towers and 421 homes to the creek, within a total planned built-up area of approximately 1.4 million square feet.
Amenities and Lifestyle
Wellness, Water and Open-Air Living
Life at DAMAC at Al Zorah follows the Japanese design principles behind the development: simplicity, serenity and connection with nature. The master plan brings together swimming pools, landscaped gardens, yoga and fitness areas, children’s facilities, walking trails and water-based leisure, alongside an open-air cinema, spa and wellness facilities and a waterfront promenade.
Location and Connectivity
Al Zorah: Mangroves, Golf and the Ajman Coastline
DAMAC at Al Zorah sits along the creek within Al Zorah, a coastal community in Ajman shaped by mangrove forests, lagoons and the Arabian Gulf shoreline. The development benefits from Al Zorah’s existing infrastructure, green spaces and integrated leisure facilities, including its championship golf course and established wellness and hospitality destinations.
Residents live beside the creek and the mangroves, with the golf course, beaches and natural coastal environment close at hand. The setting gives the development a quieter, greener character than a city centre address, while remaining part of a growing residential community that combines coastal living, privacy, outdoor leisure and proximity to nature.
Setting
Creek and Mangroves
Leisure Landmark
Championship Golf Course
Community
Al Zorah, Ajman
Floor Plan
Layouts from Studios to Three Bedroom Lofts
The first phase offers studios, one and two bedroom apartments and larger two and three bedroom loft residences across two residential towers. The Oasis Canyon design shapes every layout, with stepped terraces, hanging gardens and generous spacing between buildings, so homes enjoy light, air and views of the creek and mangroves.
Contact our team for more details on unit areas, layouts and floor positions.
Master Plan
A Tranquil Neighbourhood Inside the Al Zorah Master Plan
DAMAC at Al Zorah is planned as a tranquil neighbourhood within the Al Zorah master plan, across approximately 1.4 million square feet of built-up area. The Oasis Canyon concept reinterprets natural landscapes within a vertical urban setting, with stepped terraces, hanging gardens and expansive outdoor spaces that bring greenery into the towers themselves.
Landscaped gardens, water features and open spaces run through the master plan, and wellness and hospitality form central elements of its vision, with partnerships being explored with brands in those sectors as well as lifestyle and dining brands. A dining destination with intimate omakase experiences, private dining options and a waterfront terrace complements the community’s focus on nature, wellbeing and waterfront living.
Investment and First Phase
An AED 3 Billion Investment in Ajman’s Waterfront
DAMAC Properties and Al Zorah Development Company signed a land acquisition agreement for this waterfront development in the presence of Sheikh Rashid bin Humaid Al Nuaimi, Chairman of Al Zorah Development Company. The agreement marks the beginning of broader, long-term investment by DAMAC in Al Zorah, supporting the community’s continued growth as an integrated coastal destination.
Total Investment
AED 3 Billion
First Phase Homes
421 Homes, Two Towers
First Phase Launch
Q1 2027
The first phase is scheduled to launch in the first quarter of 2027 with 421 homes across approximately 333,218 square feet. Contact our team for more details on availability and purchase terms.
Investment Perspective
Why Al Zorah Appeals to Buyers and Investors
Al Zorah appeals to buyers who want a coastal address shaped by nature rather than density: mangroves and a creek at the doorstep, a championship golf course, wellness and hospitality destinations, and a master plan built around green space and leisure. DAMAC’s AED 3 billion investment adds one of the UAE’s largest developers to that setting, at the start of a broader long-term commitment to Al Zorah.
The development supports Ajman Vision 2030, which focuses on attracting investment that supports economic growth, enhances quality of life and strengthens the emirate’s appeal as a destination to live, visit and invest. The combination of a creekside location, the Oasis Canyon design and a first phase of 421 homes gives the project a distinct position within Ajman’s growing waterfront market.
Buyers should weigh the final purchase terms, service arrangements and operating costs before making an investment decision. Future rental demand and capital appreciation are not guaranteed.
Frequently Asked Questions
DAMAC at Al Zorah FAQs
Where is DAMAC at Al Zorah located?
The development sits along the creek within Al Zorah, a coastal community in Ajman shaped by mangrove forests, lagoons and the Arabian Gulf shoreline, with a championship golf course and wellness and hospitality destinations close by.
Who is developing DAMAC at Al Zorah?
The project is developed by DAMAC Properties with Al Zorah Development Company, a joint venture between the Government of Ajman and Solidere International. The land acquisition agreement was signed by George Saad, CEO of Al Zorah Development Company, and Amira Sajwani, Managing Director of DAMAC Properties.
What homes are available at DAMAC at Al Zorah?
The first phase offers studios, one and two bedroom apartments and larger two and three bedroom loft residences, with 421 homes across two residential towers.
What is the Oasis Canyon design?
Oasis Canyon is the architectural concept behind the development, drawing on Japanese principles of simplicity, serenity and connection with nature. It reinterprets natural landscapes within a vertical urban setting through stepped terraces, hanging gardens and expansive outdoor spaces.
What amenities are included at DAMAC at Al Zorah?
Amenities include swimming pools, landscaped gardens, yoga and fitness areas, children’s facilities, walking trails and water-based leisure activities, an open-air cinema, spa and wellness facilities, a waterfront promenade and a dining destination with omakase experiences, private dining and a waterfront terrace.
What does the first phase include?
The first phase is scheduled to launch in the first quarter of 2027 and will comprise two residential towers with 421 homes, across approximately 333,218 square feet of built-up area.
How large is the DAMAC at Al Zorah development?
The development is an AED 3 billion investment with a planned total built-up area of approximately 1.4 million square feet along the creek within Al Zorah.
What is Al Zorah?
Al Zorah is a coastal community in Ajman developed by Al Zorah Development Company, a joint venture between the Government of Ajman and Solidere International. It is known for its mangroves, creek, championship golf course and wellness and hospitality destinations.
Is DAMAC at Al Zorah part of Ajman Vision 2030?
The development supports Ajman Vision 2030, with investment focused on economic growth, quality of life and the emirate’s appeal as a destination to live, visit and invest, and it marks the beginning of broader long-term investment by DAMAC in Al Zorah.
Details
-
Bedrooms:3
-
Status: