Details
-
Completion Year2027
-
Type
Overview
Lotus Living Properties | Dubai South
Stone, Timber and Sky: Fifty-One Quiet Homes in the South
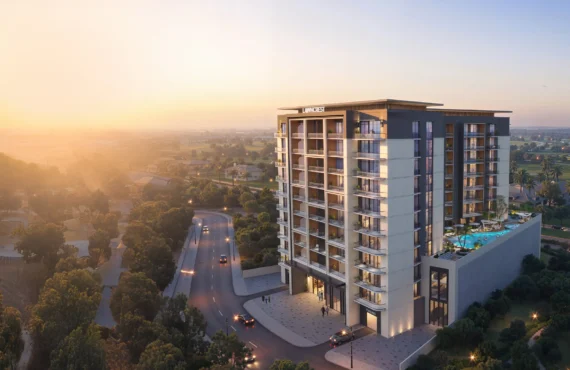
Grosvenor House by Lotus Living Properties is a low-rise boutique residential building in Dubai South, on plot RE-22 in one of the city’s fastest maturing new communities. With a basement, a ground floor, four residential floors and a rooftop, the building holds just 51 homes: one and two bedroom apartments, delivered unfurnished for owners to style as they wish.
Designed by Al Shandagha Architects and Engineering Consultants, the building is dressed in warm stone, slatted timber and glass. Tall stone-toned piers set a calm vertical rhythm, deep recessed balconies glow with soft hidden lighting in the evening, and a thin latticed enclosure crowns the uppermost level with a light horizontal line. At street level, a timber screen wall, vertical fencing and a backlit entrance mark a refined arrival into a wide drop-off court with separate entrance and exit.
Inside, three-metre ceilings and herringbone timber flooring give every room a generous sense of space, kitchens feature islands, bedrooms carry fitted wardrobes, and most homes offer a private balcony and a laundry room. Above it all, a rooftop swimming pool and indoor gym lift everyday wellbeing to the top of the building. Handover is set for Q4 2027, on a 10/20/70 payment plan.
Project Highlights
A Boutique Address of Fifty-One Homes
Developer
Lotus Living Properties
Location
Dubai South, Plot RE-22
Total Residences
51 Homes
Apartment Types
1 to 2 Bedrooms
Handover
Q4 2027
Payment Plan
10/20/70
Residences
Warm Materials, Generous Rooms, Private Balconies
Grosvenor House offers a focused collection of one and two bedroom apartments across its first to fourth floors, with homes ranging from 627 to 1,251 sq ft (58 to 116 sqm). The limited number of residences keeps the building intimate: neighbours are few, corridors are calm, and the shared rooftop feels like an extension of home rather than a public facility.
Every home is delivered unfurnished, leaving owners free to shape the interior to their own taste. The specification carries the same warm language as the facade: herringbone timber flooring under three-metre ceilings, kitchen islands, large fitted wardrobes, spacious shower areas, wide window openings and glazed balcony doors that draw daylight deep into the living spaces. Most homes include a private balcony and a laundry room, one parking space is provided for each home, and two lifts serve the building.
The arrival experience sets the tone for the homes above. The lobby is elegantly appointed, with a sculptural marble reception desk finished with dark bronze trimming, dark bronze detailing on the feature wall and stone-clad columns that echo the facade outside. From the lobby, residents step into a calm, low-rise rhythm of living: generous room heights, timber underfoot, and living spaces that open easily toward the outdoors through wide glazed doors.
1 Bedroom + Balcony
861 sq ft (80 sqm), on the first to fourth floors. Kitchen island, fitted wardrobes and a private balcony.
2 Bedrooms + Balcony
1,012 sq ft (94 sqm), on the first to fourth floors. A family-sized layout with the same warm, timber-led finish.
Unfurnished Throughout
All 51 homes are delivered unfurnished, so buyers furnish and personalise each residence from a blank, well-finished canvas.
Amenities and Lifestyle
Wellbeing Lifted to the Rooftop
Wellbeing sits at the top of Grosvenor House. A shallow rooftop swimming pool, wrapped in a timber deck and lit softly in the evening, shares an elevated terrace with an indoor gym and an outdoor lounge. Downstairs, a dedicated children’s zone beside the lobby gives families a secure, sheltered place to play, and the landscaped entrance court makes arrival smooth and unhurried.
The rooftop gym is equipped with treadmills, cross trainers, bikes, free weights and strength machines, so a complete workout is a short lift ride away. The outdoor lounge, one of the building’s largest spaces, lines up sun loungers and woven daybeds among planters and strip lighting, a casual setting for morning coffee and evening conversation beneath wide open skies.
At ground level, parking sits around the main entrance, with lawns and trees planted to soften the edges of the building. The drop-off court gives residents and visitors a generous, unhurried arrival, and the children’s zone beside the lobby keeps younger residents close to home in a sheltered, supervised setting.
Location and Connectivity
Beside the Airport City, Minutes from Expo City
Grosvenor House stands in Dubai South, the master-planned district built around Al Maktoum International Airport and the Expo City legacy site. The district pairs residential neighbourhoods with aviation, logistics and commercial activity, giving residents a practical base in the city’s southern growth corridor, close to the workplaces and infrastructure shaping Dubai’s next decade.
Daily life in Dubai South is served by the district’s own shops, parks and community facilities, while the wider city opens up along the surrounding highway network. The airport is a short drive away, Expo City is close by, and Dubai Marina and Downtown Dubai are both reachable for work and weekends.
Dubai South is planned as a city within a city, combining residential neighbourhoods with business, logistics and aviation activity around the airport. That mix gives the district a working population as well as a residential one, and it continues to attract new homes, workplaces and community infrastructure as the airport area grows.
Al Maktoum International Airport
7 Minutes
Expo City
12 Minutes
Dubai Marina
20 Minutes
Downtown Dubai
50 Minutes
Floor Plan
Two Layouts, Planned Around Light and Storage
The floor plans at Grosvenor House keep the offer simple: two apartment types, both with a balcony, arranged across the first to fourth floors. The one bedroom layout measures 861 sq ft (80 sqm) and the two bedroom layout measures 1,012 sq ft (94 sqm). A typical floor plan runs from the first floor to the rooftop floor, with the rooftop level given over to the pool, gym and outdoor lounge.
Exact unit areas, individual layouts and floor positions should be checked against the developer’s detailed floor plans and sales documentation, as availability changes with sales.
Master Plan
One Low-Rise Building, Designed to Sit Lightly
Grosvenor House is a single low-rise building rather than a tower scheme: a basement, a ground floor, four residential floors and a rooftop, on plot RE-22 in Dubai South. The design deliberately keeps its height modest against the low-density suburb around it, favouring privacy, foliage and a discreet presence over scale.
The facade itself is treated as an elegant garment. Tall stone-toned piers stand one against another to set a controlled vertical rhythm, deep recessed balconies carry softly lit downlights that filter a warm evening glow, and tucked-back louvres slope open to admit varied light while keeping the views. Frameless glass balustrades lighten each terrace level, and the uppermost storey opens into a thin latticed enclosure that finishes the building with a light horizontal line.
The ground level holds the lobby, the children’s zone and parking arranged around the main entrance, softened by lawns and trees at the edges. The residential floors rise above the ground level lobby, and the rooftop crowns the building with its pool terrace, gym and outdoor lounge, giving the whole community one shared skyline address.
Because the building holds only 51 homes, the rooftop and entrance court stay genuinely communal rather than crowded. Residents share the pool terrace, the gym and the lounge with a small number of neighbours, which keeps the boutique character of the address intact from the first home to the last.
Pricing and Payment Plan
A Simple 10/20/70 Plan to Handover
Grosvenor House is offered on a 10/20/70 payment plan. Ten percent is due on booking, twenty percent is spread across construction in six instalments, and seventy percent falls due on handover in Q4 2027, when the building reaches 100 percent completion.
On Booking
10%
During Construction
20%
On Handover, Q4 2027
70%
Total Residences
51 Homes
Handover
Q4 2027
The construction stage runs from the first to the sixth instalment, keeping the bulk of the price due only when the home is ready. Buyers should confirm the instalment schedule and contractual terms in the official sales documentation before reserving.
Investment Perspective
Why Consider a Boutique Building in Dubai South?
Grosvenor House pairs a small, limited collection of 51 homes with a location at the heart of Dubai’s southern growth story. Dubai South continues to draw airport staff, Expo City professionals and logistics workers, and compact, well-finished apartments near the airport and Expo City sit close to that everyday rental demand.
The 10/20/70 plan keeps seventy percent of the price due only at handover in Q4 2027, while the unfurnished delivery lets owners furnish to their own standard, whether for personal use or for tenants. Lotus Living brings more than twenty years of residential development experience from London, and this Dubai South building is the developer’s first project in the UAE, following its groundbreaking in 2025.
Potential buyers should evaluate the final unit specifications, service charges, payment schedule and contractual delivery terms before making an investment decision. Future rental demand and capital appreciation are not guaranteed.
Frequently Asked Questions
Grosvenor House FAQs
Where is Grosvenor House located?
Grosvenor House is located in Dubai South, Dubai, on plot RE-22, close to Al Maktoum International Airport and Expo City.
Who is the developer of Grosvenor House?
Grosvenor House is developed by Lotus Living Properties, a developer with more than twenty years of residential experience in London. The building was designed by Al Shandagha Architects and Engineering Consultants.
What unit types are available at Grosvenor House?
The building offers 51 one and two bedroom apartments, delivered unfurnished. One bedroom homes measure 861 sq ft (80 sqm) and two bedroom homes measure 1,012 sq ft (94 sqm), with homes overall ranging from 627 to 1,251 sq ft.
When is the Grosvenor House handover?
Handover is set for Q4 2027.
What is the Grosvenor House payment plan?
The payment plan is 10/20/70: ten percent on booking, twenty percent during construction across six instalments, and seventy percent on handover in Q4 2027.
What amenities are available at Grosvenor House?
Amenities include a rooftop swimming pool with a timber deck, a rooftop indoor gym, an outdoor lounge with sun loungers and daybeds, a kids play area, an elegant lobby, a lounge area, landscaped entrance courts and parking for every home.
Is this the same as Grosvenor House in Dubai Marina?
No. This Grosvenor House is a new residential building by Lotus Living Properties in Dubai South, with 51 one and two bedroom apartments. Grosvenor House in Dubai Marina is a separate hotel, and none of its rooms, rates or facilities apply to this project.
Is Grosvenor House a good investment opportunity in Dubai?
Its boutique scale, Dubai South location near the airport and Expo City, and 10/20/70 plan with most of the price due at handover may appeal to buyers seeking accessible Dubai property. Investment suitability depends on the final purchase price, operating costs, rental prospects and individual financial objectives.
Details
-
Bedrooms:2
-
Completion Year:2027
-
Status: