Details
-
Completion Year2030
-
Type
Overview
Ellington Properties | Island B, Dubai Islands
Two Towers, One Gentler Pace of Coastal Life, from AED 2.7M
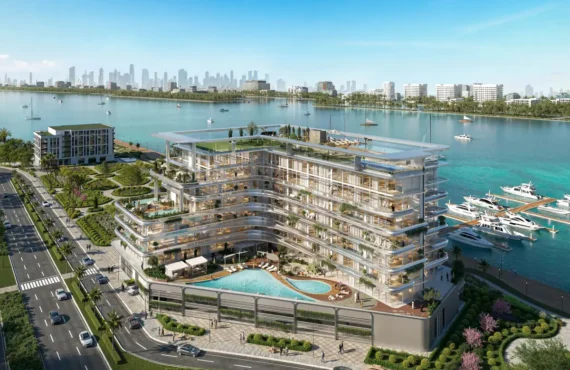
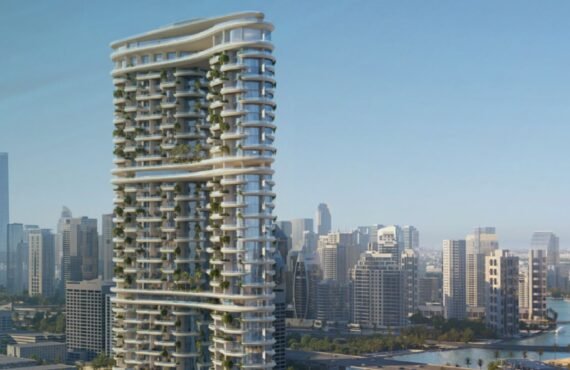
Meriva Gardens by Ellington Properties is a beachfront residential address on Island B, Dubai Islands, formed by twin garden towers, Gardens A and Gardens B, rising to ground plus ten storeys along a pedestrianised waterfront. It is a distinct component of The Meriva Collection, the hospitality led beachfront destination Ellington launched on 10 February 2026, and it carries the collection’s calmer, garden led character rather than its hotel centrepiece.
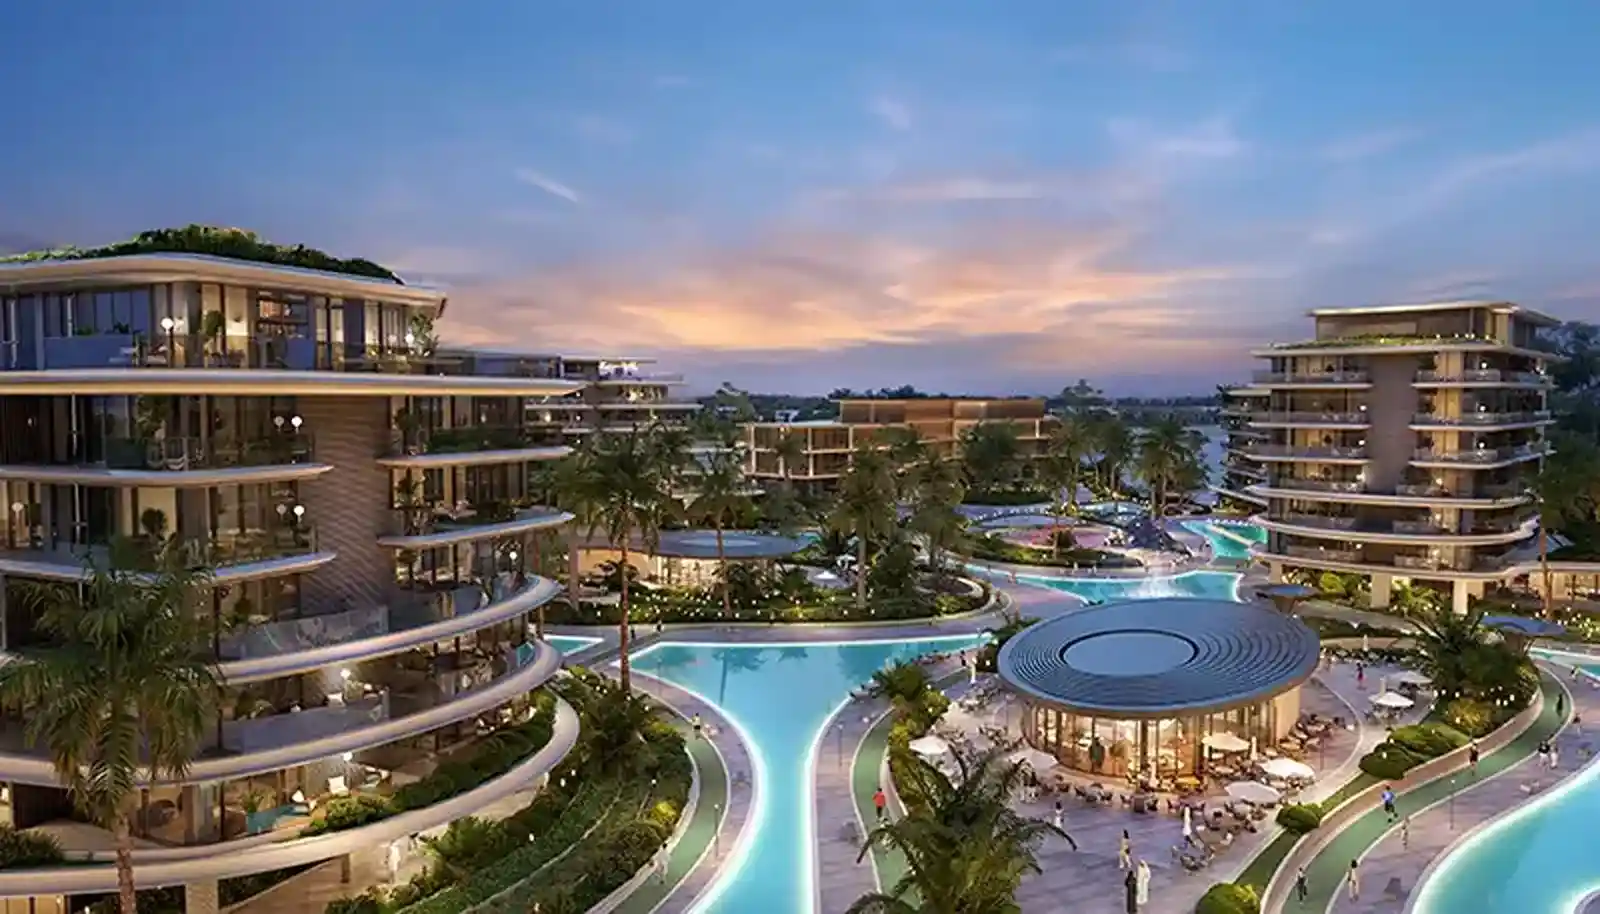
The collection around it is Ellington’s first hospitality led project: five premium residential buildings, a signature beachfront residence and a dedicated hotel, all with direct beach access. Within that masterplan, Meriva Gardens is the twin tower garden address, where landscaped decks blend the towers to the shoreline, cascading water features and a lagoon fountain soften the ground plane, and a fully pedestrian enclave of promenades and open landscapes sets the daily rhythm.
Residences run from one bedroom apartments to four bedroom homes, with a limited collection of penthouses, and launch prices are reported from AED 2,700,000. Construction started in February 2026, with handover scheduled for the second quarter of 2030.
Project Highlights
A Garden Led Twin Tower Address on Island B
Developer
Ellington Properties
Location
Island B, Dubai Islands
Towers
Gardens A and B, G+10
Residences
1 to 4 Bedroom plus Penthouses
Handover
Q2 2030
Launch Price
From AED 2,700,000
Residences
One to Four Bedroom Homes, Framed by Sea and Garden
The residential collection at Meriva Gardens covers one, two, three and four bedroom apartments, together with a limited selection of penthouses. Apartments range from 832 sq ft to 3,176 sq ft, and penthouses from 3,367 sq ft to 4,648 sq ft. Full height glazing, sea facing layouts and contemporary interiors planned for natural light and privacy run through the collection, and several layouts add a study, a corner aspect or a dual aspect room.
Interiors follow a calm sea theme. Arrival is about proportion, light and restraint, with a double height lobby, layered lighting and selected art leading to a lobby lounge with a curved stone surface and hand crafted details. Inside the homes, champagne metal pieces, smooth grey marble and natural beige tones create a timeless harmony, carried through to powder rooms designed as galleries with sculptural glass basins, warm wood and stone shelving.
Published floor data gives the shape of the range: one bedroom plus office plus study at 832.70 sq ft, two bedroom homes from 1,281.23 sq ft to 1,537.30 sq ft, three bedroom plus study at 2,193.68 sq ft, four bedroom plus study at 3,096.88 sq ft, and a four bedroom penthouse with pool and study at 3,545.85 sq ft. Retail spaces are also listed within the Gardens towers, from 813 sq ft in Gardens B and from 1,583 sq ft in Gardens A. The total unit count for the Gardens towers themselves has not been published, and this listing does not borrow the collection wide figure of 903 residences across six buildings, which covers the whole masterplan rather than these two towers.
1 and 2 Bedroom Apartments
From 832 sq ft, including one bedroom plus office plus study layouts, for professionals, couples and first island buyers.
3 and 4 Bedroom Apartments
From 2,193.68 sq ft to 3,096.88 sq ft, with study layouts and generous terraces for families.
Penthouses
Three and four bedroom penthouses from 3,367 sq ft to 4,648 sq ft, including a four bedroom penthouse with a private pool.
Amenities and Lifestyle
Wellness, Music and Water, Steps from the Shore
Life at Meriva Gardens is organised around wellbeing and unhurried social time. A fitness pavilion with a juice bar, yoga and pilates studios and sauna changing rooms sits beside an indoor lap pool and an extended outdoor pool, while a club lounge, a private cinema, a games room and a co-working and podcast area cover the social and working hours of the day. An intimate jazz club, built around a self-playing piano with recessed circular seating and a library wall with a secret sliding ladder, is the most distinctive social space in the project.
Location and Connectivity
Island B: Beachfront Calm, City Within Reach
Meriva Gardens sits on Island B, Dubai Islands, the beachfront island destination off the Deira coast. The setting is deliberately pedestrian: promenades, multi layered architecture, flowing water and open spaces are the ways residents experience the shore, rather than roads and traffic. Direct beach access, landscaped promenades and the wider collection’s hotel and dining give the address a resort rhythm that stays residential at heart.
The mainland is close enough for everyday life. Dubai Islands Mall is about 5 minutes away, Dubai International Airport and Dubai Festival City about 18 minutes, Port Rashid about 20 minutes, the Museum of the Future about 25 minutes, DIFC about 30 minutes, and Dubai Mall and Burj Khalifa about 35 minutes. Palm Jumeirah is about 45 minutes away, and Al Maktoum International Airport about 60 minutes.
Dubai Islands Mall
About 5 Minutes
Dubai International Airport
About 18 Minutes
Dubai Mall and Burj Khalifa
About 35 Minutes
Floor Plan
Meriva Gardens Floor Plans and Home Types
Published floor data for Meriva Gardens is unusually specific for a project at this stage. One bedroom plus office plus study homes sit at 832.70 sq ft, two bedroom homes run from 1,281.23 sq ft to 1,537.30 sq ft, three bedroom plus study homes at 2,193.68 sq ft, four bedroom plus study homes at 3,096.88 sq ft, and a four bedroom penthouse with pool and study at 3,545.85 sq ft, with the wider penthouse range reaching 4,648 sq ft. Layouts span the first to tenth floors, with four bedroom homes concentrated on the ninth and tenth floors and penthouses on the tenth floor.
Exact unit areas, floor positions and finish specifications should be confirmed against the developer’s detailed floor plans and sales documentation before purchase, as layouts vary by floor and stack.
Master Plan
Two Garden Towers Inside a Six Building Beachfront Plan
The Meriva Collection masterplan holds 903 premium beachfront residences across six architecturally designed buildings on Island B, with configurations from ground plus two storeys to ground plus twenty storeys, a signature beachfront residence and a dedicated hotel at the heart of the plan. Meriva Gardens is the pair of ground plus ten storey towers within that plan, Gardens A and Gardens B, set among landscaped gardens, shaded walkways and open green courtyards.
The architecture is an exercise in tempered layering: multi layered forms, flowing water, cascading features and a lagoon fountain, generous glazing and open vistas of the sea. Landscaped decks blend the towers to the shoreline, and the pedestrian enclave keeps cars out of the daily experience, so walking the promenades and gardens is how residents move between home, beach and hotel.
Residents of the Gardens towers share in the wider collection’s beachfront position while keeping their own quieter garden identity, a balance that suits buyers who want the hotel led destination’s energy without living at its centre.
Pricing and Payment Plan
Meriva Gardens Price and Payment Plan
Launch prices for Meriva Gardens are reported from AED 2,700,000. One portal page quotes a higher starting figure of AED 2,900,000, so buyers should confirm the current entry price at booking, as prices change with availability and release. The payment plan is construction linked at 70/30: 20 percent on booking, 50 percent during construction across the first to ninth instalments, and 30 percent on handover at full completion.
Launch Price
From AED 2,700,000
Payment Plan
70/30
Handover
Q2 2030
Buyers should confirm the final price, booking amount and installment schedule in the official sales documentation, as prices change with availability and floor.
Investment Perspective
Why Consider Meriva Gardens on Dubai Islands?
Meriva Gardens pairs two things investors look for on Dubai Islands: an Ellington address inside a beachfront, hotel led destination, and a garden led twin tower position away from the hotel’s centre. Launch coverage for the collection cited more than AED 6.1 billion in Dubai Islands property sales in the first half of 2025, which points to a deepening buyer pool for the island, and the 70/30 plan keeps 30 percent of the price payable only at handover in the second quarter of 2030.
The design led case is Ellington’s own record: a Dubai developer founded in 2014 known for refined architecture and lifestyle focused living, with a portfolio spanning Belgrove, Wilton Park, DT1 and Beach House. That record does not guarantee this project’s outcome, and buyers should weigh the long horizon to 2030, service charges, the final payment schedule and the eventual resale depth for four bedroom and penthouse stock before committing.
As with any off plan purchase, buyers should weigh the final specifications, service charges, payment schedule and delivery terms before committing. Future rental demand and capital appreciation are not assured.
Frequently Asked Questions
Meriva Gardens FAQs
Where is Meriva Gardens located?
Meriva Gardens is located on Island B, Dubai Islands, Dubai, within The Meriva Collection beachfront masterplan.
Who is the developer of Meriva Gardens?
The project is developed by Ellington Properties, the Dubai design led developer behind Belgrove, Wilton Park, DT1 and Beach House.
Is Meriva Gardens a separate project or part of The Meriva Collection?
Meriva Gardens is a distinct component of The Meriva Collection: the twin ground plus ten storey towers, Gardens A and Gardens B. The wider collection holds 903 residences across six buildings plus a signature residence and a hotel, and those collection wide figures are not the Gardens towers’ own figures. Meriva Gardens is also distinct from its sibling components Meriva Shores and Meriva Signature, and from Ellington’s Berkeley Tower, and none of their figures are used in this listing.
What unit types are available at Meriva Gardens?
The towers offer one to four bedroom apartments from 832 sq ft to 3,176 sq ft, and three and four bedroom penthouses from 3,367 sq ft to 4,648 sq ft. The five bedroom signature penthouses described in collection level material belong to the collection’s Signature residences, not to the Gardens towers.
What is the starting price of Meriva Gardens?
Launch prices are reported from AED 2,700,000. One portal page quotes AED 2,900,000 instead, so the entry price should be confirmed at booking.
When is the Meriva Gardens handover?
Handover is scheduled for the second quarter of 2030, with Property Finder showing 1 June 2030 and construction starting on 18 February 2026. One agency page quotes the fourth quarter of 2030 instead, so the date should be confirmed in the sales documentation.
What amenities are planned at Meriva Gardens?
Amenities include adult and kids pools, an indoor lap pool, a fitness pavilion with juice bar, yoga and pilates studios, a sauna, a club lounge, a jazz club, a private cinema, a games room, co-working and podcast areas, cabanas, BBQ areas, basketball and paddle courts, table tennis, a jogging track, a mini golf corner, a pet park, kids play areas and EV charging.
What is the Meriva Gardens payment plan?
The plan is 70/30: 20 percent on booking, 50 percent during construction across the first to ninth instalments, and 30 percent on handover at full completion.
Is Meriva Gardens a good investment opportunity in Dubai?
Its Ellington address, beachfront Island B position and garden led twin tower scale may appeal to buyers seeking Dubai Islands property. Suitability depends on the final price, service charges, the 2030 handover horizon and individual financial objectives.
Details
-
Bedrooms:4
-
Price:AED 3M
-
Completion Year:2030
-
Status: