Details
-
Completion Year2029
-
Type
Overview
Amali Properties and AHS Properties | Business Bay
A Private Pool in Every Home Above the Dubai Canal
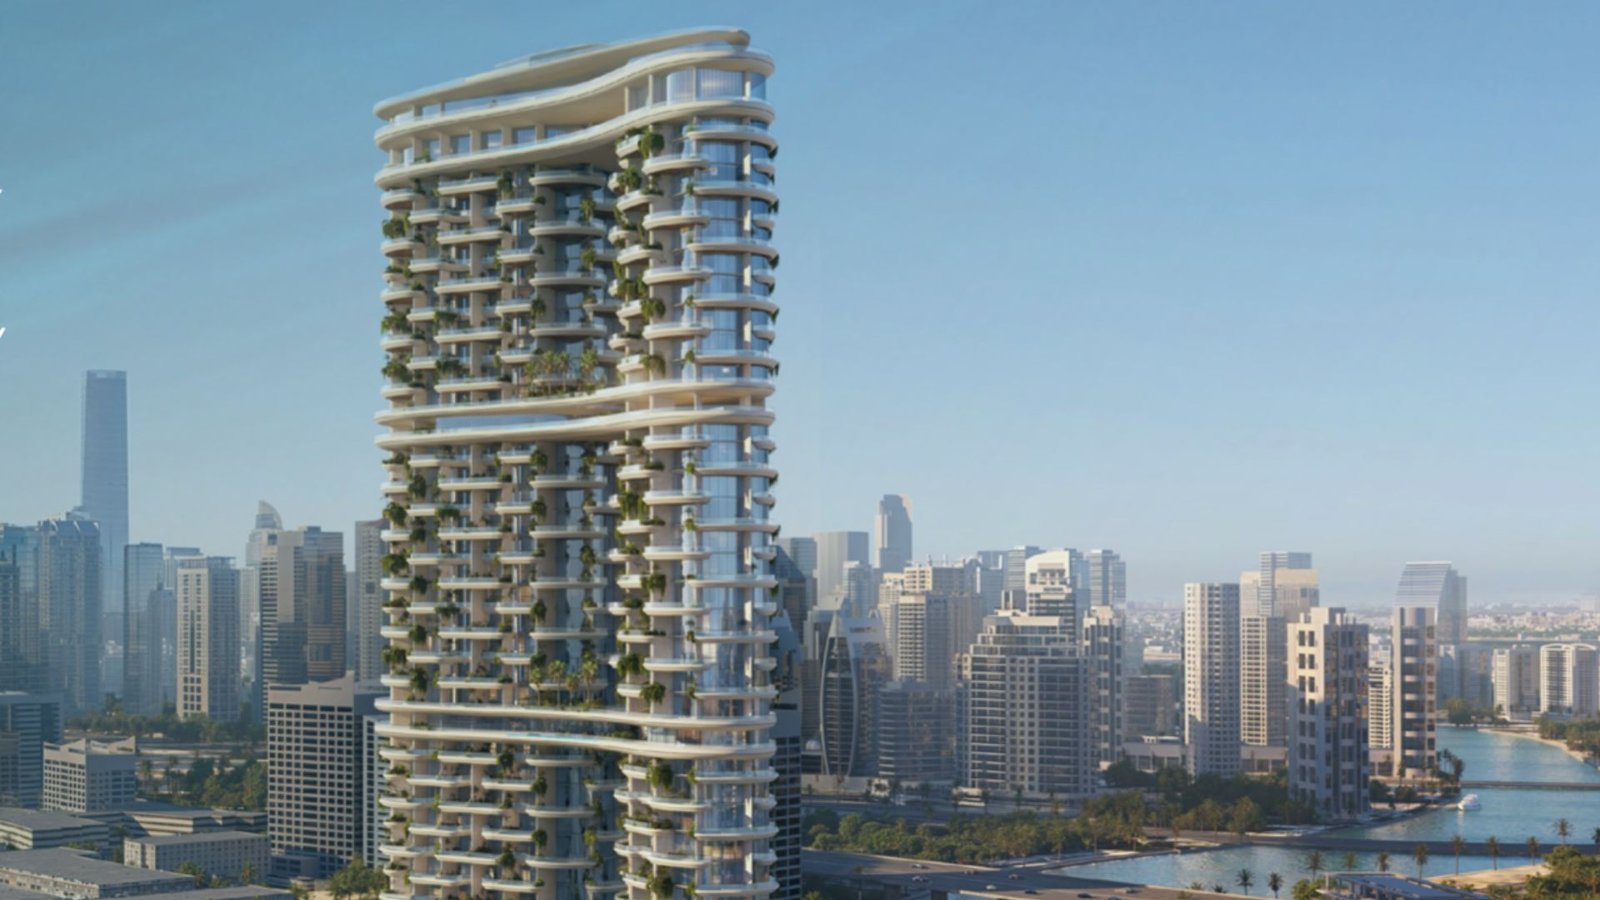
Amali Residences by Amali Properties at Business Bay, Dubai is a 211 home ultra luxury address suspended above the Dubai Water Canal in Al Wasl, facing the Burj Khalifa and the Downtown skyline. Co-developed by Amali Properties and AHS Properties, the next generation of the Sajwani family, the twin tower development pairs architecture by Killa Design, the studio behind the Museum of the Future, with interiors by Hirsch Bedner Associates, 5.5 metre floor to floor ceilings and a private pool in every single residence.
The collection runs from two bedroom apartments to six bedroom sky penthouses, with five bedroom sky homes, canal villas and podium villas in between. Every floor plan is engineered around a private terrace pool, every living room is free of pillars and structural walls, and every home has direct elevator access, a show kitchen and a wet kitchen, and staff bedrooms. It is canal front living at a scale and specification rarely seen in central Dubai.
Prices in current campaigns start from AED 15.3 million for a two bedroom residence, with a 60/40 payment plan and handover scheduled for the fourth quarter of 2029. The project sits on one of the last waterfront plots on the Dubai Water Canal, a location that cannot be replicated once built out.
Project Highlights
Amali Residences at a Glance
Developers
Amali Properties and AHS Properties
Location
Dubai Water Canal, Business Bay
Total Residences
211 Homes
Residence Types
2 Bedroom to 6 Bedroom Penthouses
Handover
Q4 2029
Starting Price
From AED 15.3M
Residences
Amali Residences Homes: Canal Villas to Sky Penthouses
Every Amali residence is shaped by curated palettes drawn from the Arabian Gulf, the desert and the canal itself. Warm woods, cool brushed metals and accent stones run through the collection, with a different signature stone for each residence type: Breccia Oniciata in the two bedroom apartments, Rosso Orobico in the three bedroom apartments, Cipollino Verde in the four bedroom homes, Blue Mountain marble in the five bedroom residences and Mother-of-Pearl in the penthouses. Gaggenau appliances, Joseph Giles ironmongery, Lutron smart home systems and floor to ceiling glazing complete a specification pitched at Dubai’s super prime tier.
The defining feature remains the private pool. Each home’s terrace carries its own remotely temperature controlled pool, and the five and six bedroom penthouses add swim through indoor and outdoor pools, double height ceilings, sculptural chandeliers and uninterrupted views of the canal, the Downtown skyline and the Arabian Gulf beyond. Three and four bedroom corner residences are dual aspect, holding the sea, the canal and the skyline in one sweep, while four bedroom middle plans face the sea and the canal.
With only 211 homes across 48 residential floors, the building keeps a low density feel that is increasingly rare in central Dubai, and shared spaces are planned never to feel crowded.
Two Bedroom Apartments
From 2,929 sq ft (272 sqm), from AED 15.3M in current campaigns. Private terrace pool, 5.5 metre ceilings and canal or skyline aspects.
Three Bedroom Apartments
From 3,783 sq ft (351 sqm), from AED 20.9M as reported. Dual aspect corner layouts available, with Rosso Orobico stone accents.
Four Bedroom Apartments
From 4,810 sq ft (447 sqm), from AED 26.9M as reported. Cipollino Verde accents, seamless picture windows and sweeping city vistas.
Five Bedroom Sky Homes and Canal Villas
Sky homes from 6,518 sq ft (606 sqm) and canal villas from 6,950 sq ft (646 sqm), both on request. Full floor sky homes maximise privacy and prestige.
Six Bedroom Sky Penthouses
From 21,000 sq ft (1,951 sqm), on request. Double height, limited edition sky villas with swim through indoor and outdoor pools and a Mother-of-Pearl palette.
Amenities and Lifestyle
54,648 Square Feet Across Three Signature Podiums
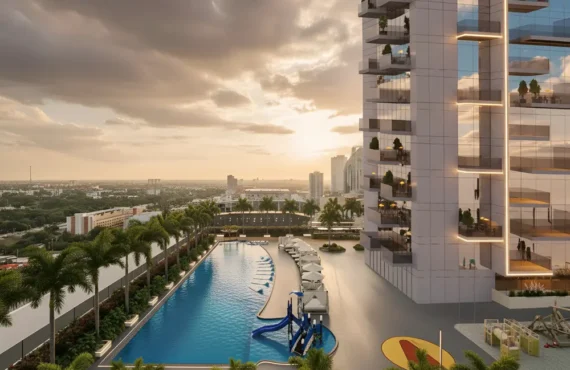
Amali Residences delivers a resort grade amenity programme rarely found in an urban tower, with 54,648 square feet of facilities distributed across three signature podiums so that family life, social life and wellness each have their own domain. The Social podium serves family and leisure, The Club podium serves business and entertaining, and The Retreat podium is devoted entirely to wellness.
Location and Connectivity
Amali Residences Location on the Dubai Water Canal
Amali Residences stands on the Dubai Water Canal in Al Wasl, at the heart of new Dubai and within the Business Bay district. The 3.2 kilometre canal runs directly past the tower, with private canal access for yacht arrivals, and views open uninterrupted to the Burj Khalifa, Downtown Dubai, the canal itself, Safa Park and the Arabian Gulf. It is a central waterfront address that combines calm water front living with immediate access to the city’s most established districts.
Travel times below are approximate and depend on traffic.
Burj Khalifa and Downtown Dubai
Approx. 8 Minutes
DIFC
Approx. 12 Minutes
Dubai International Airport
Approx. 16 Minutes
Dubai Harbour
Approx. 16 Minutes
Palm Jumeirah
Approx. 18 Minutes
Jetex VIP Private Terminal
Approx. 35 Minutes
Floor Plan
Amali Residences Floor Plans and Home Types
Floor plans at Amali Residences are built around the terrace pool. Every layout places the private pool at the centre of outdoor living, with floor to ceiling glazing to the living spaces and aspects to the canal, the Downtown skyline or the Arabian Gulf. Two bedroom homes start from 2,929 sq ft, three bedroom homes from 3,783 sq ft and four bedroom homes from 4,810 sq ft, while five bedroom sky homes occupy full floors and six bedroom penthouses stretch to 21,000 sq ft.
Living rooms are free of pillars and structural walls, and every home includes direct elevator access, a show kitchen and a wet kitchen, and staff bedrooms. Exact areas, floor positions and final layouts should be checked against the developer’s detailed floor plans, as sizes and availability vary by residence.
Master Plan
Twin Towers Linked by Landscaped Sky Podiums
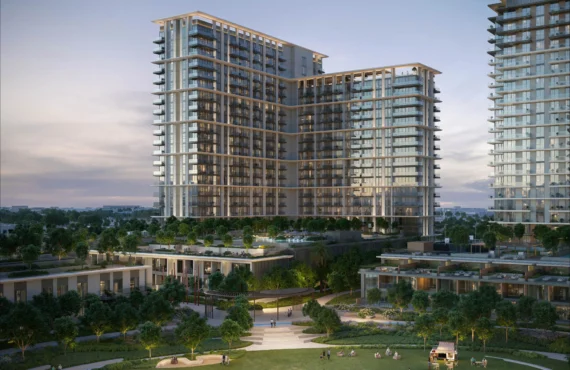
Amali Residences is configured as twin towers linked by landscaped sky podiums, rising to 48 residential floors above a ground level and five podium floors. The atrium arrival carries cascading water features, semi enclosed pocket gardens, a guest lounge and a residents only Japanese garden, setting a calm, private tone from the moment of arrival.
Landscaping by SquareM Design and engineering by AE7 support the architectural statement by Killa Design, while the three amenity podiums organise the building’s social life vertically: family leisure below, business and entertaining in the middle, and wellness above. The result is a tower that functions less like a single apartment building and more like a private vertical resort on the canal.
Pricing and Payment Plan
Amali Residences Price and Payment Plan
Current campaigns price two bedroom residences from AED 15.3 million, three bedroom residences from AED 20.9 million and four bedroom residences from AED 26.9 million, with five bedroom sky homes, canal villas and six bedroom penthouses on request. The project’s own site previously quoted two bedroom homes from AED 14.5 million, so the entry figure has moved upward since the earlier release, and buyers should confirm the current price for their chosen residence.
Starting Price
From AED 15.3M
Payment Plan
60/40
DLD Registration Fee
4% at Reservation
Handover
Q4 2029
The plan is 60/40: 60% paid in staged milestones during construction, with all construction phase funds held in escrow until completion, and 40% on handover. The Dubai Land Department registration fee of 4% is paid by the buyer at reservation, construction phase payments are interest free, and the handover portion can typically be financed through a UAE mortgage. A 10 year structural warranty and a 5% retention period for defects are also stated in the project materials.
Investment Perspective
Why Consider Amali Residences on the Dubai Canal?
Amali Residences occupies a scarce position: a canal front plot in the heart of Business Bay, on one of the last waterfront sites on the Dubai Water Canal, with uninterrupted views to the Burj Khalifa. Scarcity of that kind is the foundation of the investment case, supported by a specification, private pools, 5.5 metre ceilings and a 54,648 square foot amenity programme, that has very few direct competitors in central Dubai.
The project materials cite estimated gross rental yields of 4.7% to 5.3% and a Knight Frank forecast of 3% capital growth for 2026, alongside Dubai’s structural tax advantages: no capital gains tax, no property tax and no tax on rental income for individual owners, with only the 4% DLD transfer fee at reservation. Every residence also clears the AED 2 million threshold for 10 year Golden Visa eligibility. Those figures are project marketing material and should be weighed accordingly, not treated as guarantees.
At this price level, buyers should confirm the final price, service charges, furnishing schedule and handover terms in the developer’s documentation, and should note the published handover conflict described in the FAQs. Ultra luxury canal front stock is a long term hold by nature, and no yield or appreciation outcome is guaranteed.
Frequently Asked Questions
Amali Residences FAQs
Where is Amali Residences located?
Amali Residences stands on the Dubai Water Canal in Al Wasl, within the Business Bay district of Dubai, approximately 8 minutes from Burj Khalifa and Downtown Dubai, 12 minutes from DIFC and 16 minutes from Dubai International Airport.
Who is developing Amali Residences?
Amali Residences is co-developed by Amali Properties, founded by Amira and Ali Sajwani, and AHS Properties, founded by Abbas Sajwani. The three principals are children of Hussain Sajwani, founder of DAMAC Group. Architecture is by Killa Design and interiors by Hirsch Bedner Associates.
What unit types are available?
Two bedroom apartments from 2,929 sq ft, three bedroom apartments from 3,783 sq ft, four bedroom apartments from 4,810 sq ft, five bedroom sky homes from 6,518 sq ft, five bedroom canal villas from 6,950 sq ft and six bedroom penthouses from 21,000 sq ft.
What is the starting price of Amali Residences?
Current campaigns price two bedroom residences from AED 15.3 million. The project’s own site previously quoted two bedroom homes from AED 14.5 million, so the entry figure has moved since the earlier release and should be confirmed at reservation.
When is the Amali Residences handover?
Handover is scheduled for the fourth quarter of 2029 according to the project site and launch coverage. One portal listing quotes the fourth quarter of 2030 instead, so buyers should confirm the contractual date in the developer’s documentation.
What is the Amali Residences payment plan?
The plan is 60/40: 60% in staged milestones during construction, held in escrow, and 40% on handover. The 4% DLD registration fee is paid by the buyer at reservation.
Does every residence really have a private pool?
Yes. Every residence features its own private, remotely temperature controlled terrace pool, and the five and six bedroom penthouses add swim through indoor and outdoor pools.
What amenities are included?
A total of 54,648 square feet across three podiums: The Social with family pool, kids waterpark, cinema and bowling; The Club with private dining, cigar lounge, library, business lounge and co-working; and The Retreat with spa, sauna, onsen pavilion, vitality pools, yoga and Pilates studios.
Is Amali Residences a good investment opportunity in Dubai?
Its canal front scarcity, super prime specification and Golden Visa eligibility make a strong long term case, but the entry price, service charges and the handover date conflict should all be confirmed first, and no yield or appreciation outcome is guaranteed.
Details
-
Bedrooms:6
-
Price:AED 15M
-
Completion Year:2029
-
Status: