Details
-
Completion Year2028
-
Type
Overview
Marquis Developers | Dubai South
Waves of Light Above Dubai South, from AED 1.1M
Marquis Horizon by Marquis Developers brings a sculpted mid-rise residential address to the Dubai South Residential District, beside Pulse Residences and a short drive from Al Maktoum International Airport. The building holds 175 one and two bedroom apartments, all fully furnished, across ten residential floors above a mezzanine of amenities.
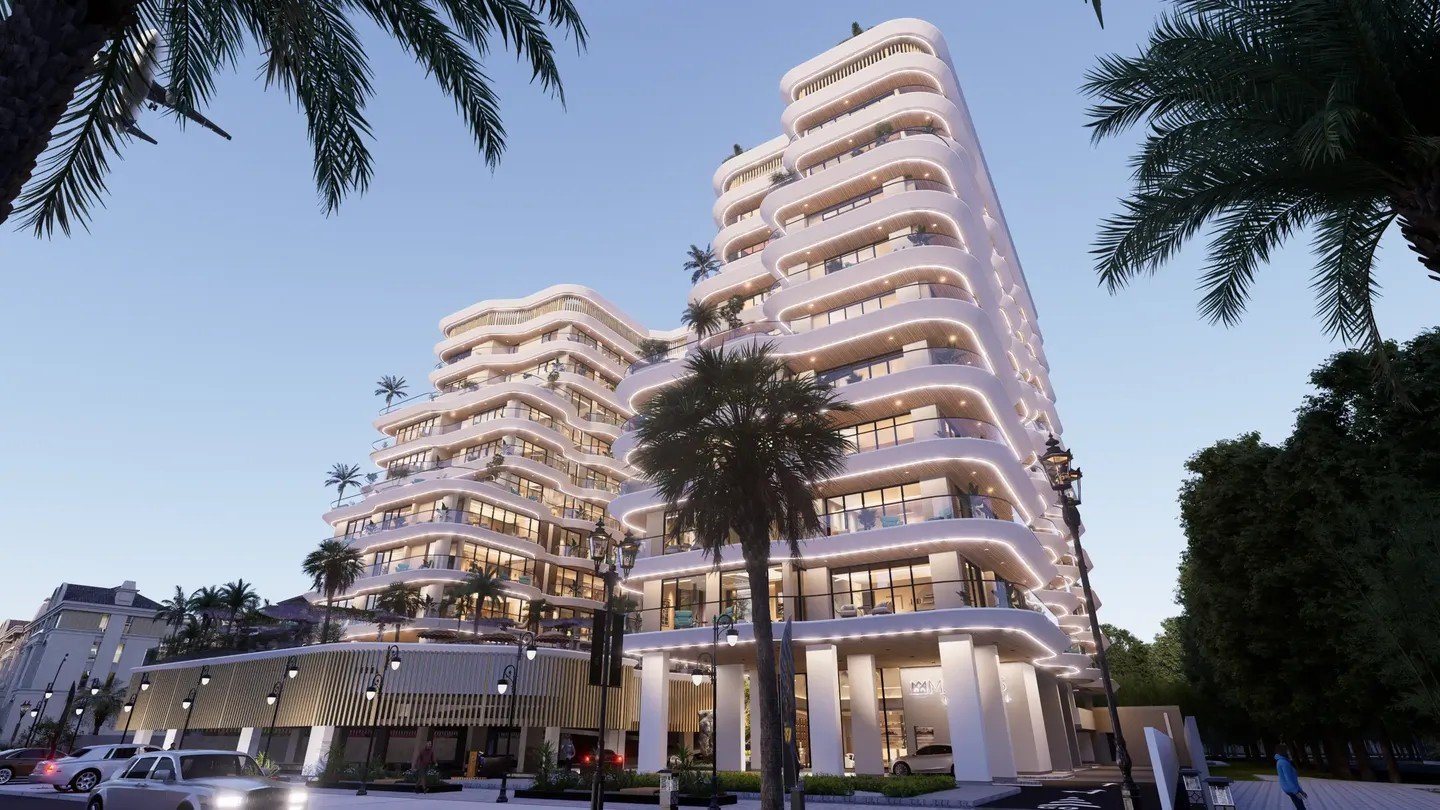
The facade is the defining feature. Horizontal bands step forward and back at every level, forming a wave that runs the full height of the tower. The projecting slabs shade the windows below, the staggered geometry gives each terrace a different depth, and the flowing lines give the building its name.
Priced from AED 1,100,000 reported, with handover in Q3 2028 reported, Marquis Horizon is aimed at end users and investors who want a compact, lifestyle-led home in the district growing around the future home of the world’s largest airport.
Project Highlights
One and Two Bedrooms, Two Levels of Amenities, One Wavy Facade
Developer
Marquis Developers
Location
Dubai South
Total Residences
175 Apartments
Apartment Types
1 and 2 Bedrooms
Handover
Q3 2028, reported
Entry-Level Pricing
From AED 1.1M, reported
Residences
Focused Living: 175 One and Two Bedroom Homes
Marquis Horizon keeps its residential offer deliberately narrow. There are no studios and no three bedroom homes, only one and two bedroom apartments, sized from 701 to 1,440 sq ft (65 to 134 sqm) reported. One bedroom homes average around 800 sq ft and two bedroom homes around 1,230 sq ft reported, giving each layout room for a proper living area, a dining space and storage.
The layouts split day and night zones, with living areas placed toward the light and bedrooms set back for privacy. Floor to ceiling glazing and the stepped balconies bring daylight deep into each home, while the projecting slabs above shade the glass below. All 175 residences are delivered fully furnished, so buyers move in without fitting out a new home from scratch.
1 Bedroom Apartments
From 701 sq ft (65 sqm) reported, averaging around 800 sq ft. Suited to individuals and young couples, with a full kitchen, a living and dining area and a stepped terrace.
2 Bedroom Apartments
From 1,050 sq ft reported, averaging around 1,230 sq ft, up to 1,440 sq ft. Generous family sized layouts with two bedrooms, two bathrooms and a larger terrace.
Fully Furnished Homes
Every apartment is delivered fully furnished reported, with fitted kitchens, wardrobes and furniture included, so the home is ready to live in or let from handover.
Amenities and Lifestyle
A Mezzanine for Wellness, a Rooftop for Play
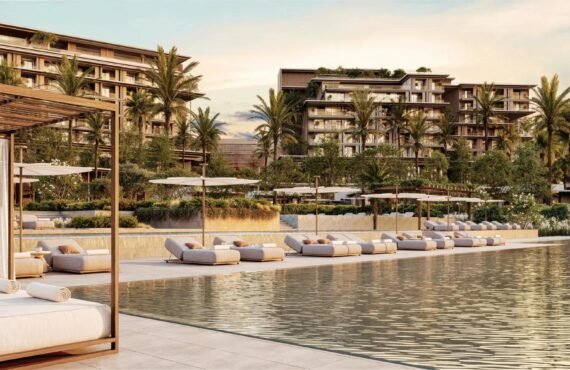
Marquis Horizon spreads around 23,000 sq ft of amenities across two levels, so daily life is shared between the mezzanine and the roof rather than confined to one floor. The double height lobby opens to a dedicated staircase that runs straight up to the mezzanine, and an open air courtyard at ground level brings light and greenery into the heart of the building.
Location and Connectivity
Twenty Minutes from the Airport, in the Centre of Tomorrow
Marquis Horizon stands in the Dubai South Residential District, beside Pulse Residences, inside a 145 sq km master district planned around Al Maktoum International Airport. Dubai South is built as eight specialised zones covering residential, commercial, logistics and aviation uses, with the Expo City legacy district close by.
The location suits people who work in the south of the city, around the airport, the logistics zones and Expo City, more than commuters tied to Downtown or the Marina. Approximate drive times reported are around 20 minutes to Al Maktoum International Airport, around 35 minutes to The Walk at JBR, and around 37 minutes to Dubai Mall, Palm Jumeirah and Dubai International Airport.
Al Maktoum International Airport
Approx. 20 Minutes
The Walk at JBR
Approx. 35 Minutes
Dubai Mall and Palm Jumeirah
Approx. 37 Minutes
Floor Plan
Marquis Horizon Floor Plans and Layouts
The building is configured as basement plus ground plus mezzanine plus ten residential floors plus rooftop. One bedroom layouts start from 701 sq ft reported and two bedroom layouts from 1,050 sq ft reported, with the DLD register recording a size range of 682 to 1,431 sq ft across the 174 registered units.
Layouts are planned with a clear split between day and night zones, generous glazing and stepped terraces of varying depths. Contact our team for more details on unit areas, layouts and floor positions.
Master Plan
A Single Tower Shaped by Air and Light
Marquis Horizon is a single residential tower on a 65,000 sq ft plot reported, rising over a basement, a ground floor, a mezzanine and ten residential floors, with a rooftop amenity deck above. Arrival is through an indoor drop off set slightly back inside the building footprint, in the manner of a hotel entrance, leading to a double height lobby and a central open air courtyard.
The wave facade is the organising idea of the whole scheme. Its undulating, sculptural bands are shaped by the movement of air and light, and the projecting slabs shade the homes below while giving every terrace its own depth. With 175 homes reported, the building stays modest in scale beside the larger towers of the district, which keeps pressure on the shared amenities low and the community close.
Pricing and Payment Plan
Marquis Horizon Price and Payment Plan
Prices at Marquis Horizon start from AED 1,100,000 reported for a one bedroom apartment, with two bedroom homes averaging around AED 1,450,000 reported. Homes currently available are listed from AED 1,400,000 reported, and the DLD register records sold prices from AED 1,126,000. The payment plan most widely listed is 55/45 reported, with 55% paid during construction and 45% on handover.
Starting Price
From AED 1.1M, reported
Payment Plan
55/45, reported
Handover
Q3 2028, reported
The plan is freehold, and the project is selling now with 33 homes listed as available reported. Contact our team for the payment schedule on the selected unit, since agency pages show more than one plan variant.
Investment Perspective
Why Consider Marquis Horizon in Dubai South?
Marquis Horizon sits in the district with the clearest long term growth story in Dubai, the 145 sq km master plan around Al Maktoum International Airport, which is set to become the emirate’s main air hub. Demand for one and two bedroom homes near the airport and the logistics zones is driven by the workforce moving south, and the building’s narrow focus on those two layouts matches that demand directly.
Sales momentum is already visible in the public record. DLD registered sales at Marquis Horizon began in April 2026, and 79 sales had been recorded by 29 October 2026, with a project value above AED 100 million reported for the year to September 2026. The fully furnished delivery also suits the rental market, since a finished home can be let from handover without a fit out.
Potential buyers should weigh the final purchase price, the service charge, the payment schedule and the handover date before deciding. Future rental demand and capital appreciation are not guaranteed, and the developer’s track record in Dubai is still short, built mainly on its Arjan projects.
Frequently Asked Questions
Marquis Horizon FAQs
Where is Marquis Horizon located?
Marquis Horizon is located in the Dubai South Residential District, Dubai South, beside Pulse Residences, inside the master district planned around Al Maktoum International Airport.
Who is the developer of Marquis Horizon?
The project is developed by Marquis Developers, recorded in the DLD register as Marquis Home Developer L.L.C. The Arjan based developer is also behind Marquis One, Marquis Signature, Marquis Insignia, Marquis Galleria and Marquis Aura.
What unit types are available at Marquis Horizon?
The building offers 175 one and two bedroom apartments reported, with no studios and no three bedroom homes. The DLD register lists 174 units, split into 84 one bedroom and 90 two bedroom homes. Sizes run from 701 to 1,440 sq ft reported, with the DLD register recording 682 to 1,431 sq ft.
What is the starting price of Marquis Horizon?
Prices start from AED 1,100,000 reported for a one bedroom apartment, with two bedroom homes averaging around AED 1,450,000 reported. Homes currently available are listed from AED 1,400,000 reported, while one agency lists from AED 1,301,700 reported and the DLD register records sold prices from AED 1,126,000.
What is the Marquis Horizon payment plan?
The plan most widely listed is 55/45 reported, with 55% paid during construction and 45% on handover. Agency pages also show 50/50, 70/30, 20/35/45 and 20/48/32 variants reported, so contact our team for the schedule that applies to the selected unit.
When is the Marquis Horizon handover?
Handover is set for Q3 2028 reported. The developer brochure material gives 30 July 2028, while the DLD register records planned completion as 5 September 2028. Some broker pages give Q2 2028, which is the scheduled end of construction, and others give Q4 2028.
What amenities are available at Marquis Horizon?
Amenities cover around 23,000 sq ft across the mezzanine and the rooftop: an infinity pool, gym, multipurpose common room, gaming room and outdoor lounges on the mezzanine, and a padel court, yoga deck, open air amphitheatre and barbecue area on the roof, plus the Horizon Executive Lounge coworking space, a double height lobby, an open air courtyard, an outdoor cinema and concierge service.
Is Marquis Horizon the same project as Marquis Aura?
No. Marquis Horizon and Marquis Aura are two separate Marquis Developers projects in Dubai South. Marquis Aura is already live on this site, priced from AED 660,000 reported with handover in Q2 2029. The AED 660,000 figure that appears on some Marquis Horizon pages belongs to Marquis Aura, not to Marquis Horizon.
Is Marquis Horizon a good investment opportunity in Dubai?
Its position beside the airport district, its fully furnished one and two bedroom offer and its recorded sales momentum may appeal to buyers seeking rental led Dubai South property. Investment suitability depends on the final purchase price, the service charge, rental prospects and individual financial objectives, and future returns are not guaranteed.
Details
-
Bedrooms:2
-
Price:AED 1M
-
Completion Year:2028
-
Status: