Details
-
Completion Year2028
-
Type
Overview
BT Properties | Dubai South
730 Family Townhouses on the Fairway, from AED 2.69M
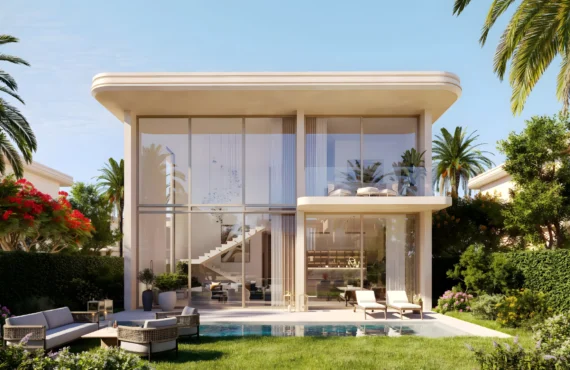
Rayhan 1 at Waada by BT Properties introduces 730 three and four bedroom townhouses in the Golf District of Dubai South, the first townhouse cluster of Waada, the developer’s flagship masterplan. Prices start from AED 2,691,000 reported, with handover scheduled for 31 October 2028.
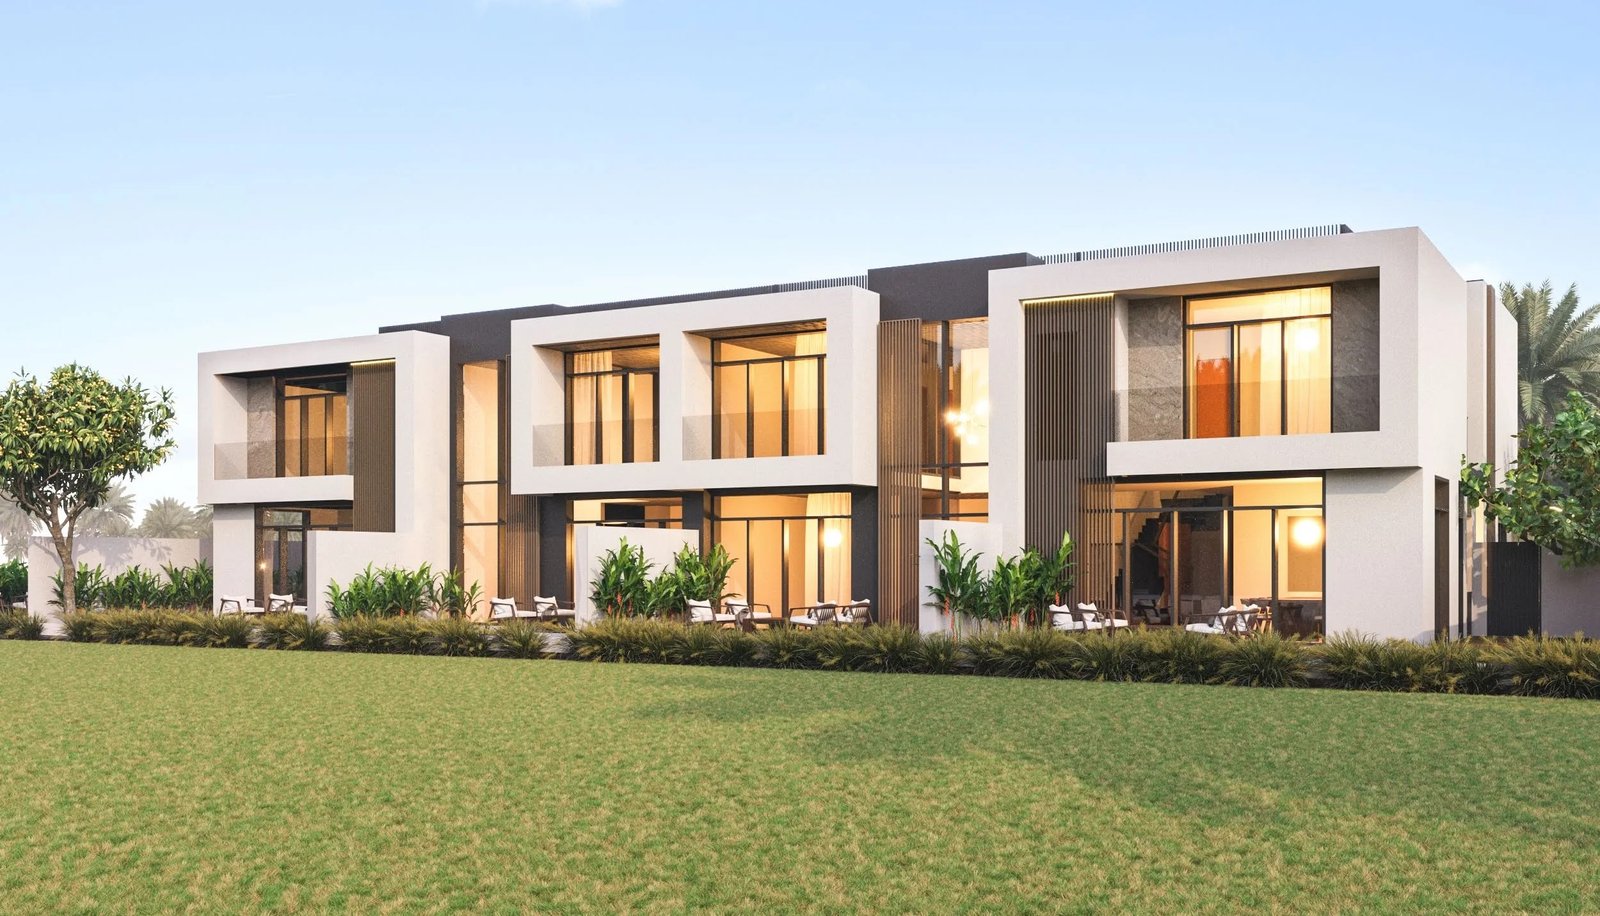
Every home is built across two floors, ground plus one, with a two car garage, a maid’s room and en suite bathrooms. Three bedroom homes sit in the mid row positions of each street, while four bedroom homes take the end plots, where corner glazing opens the living space onto the garden. The cluster is sold freehold.
Waada is BT Properties’ flagship community in Dubai South, a masterplan of more than 20 million sq ft with townhouses, villas, towers and a mall. BT Properties is the global arm of Bahria Town, one of Asia’s largest private real estate developers, bringing more than 30 years of master community experience to its first project in the UAE.
Project Highlights
A Whole Neighbourhood of Family Homes
Developer
BT Properties
Location
Golf District, Dubai South
Total Townhouses
730 Homes
Home Types
3 and 4 Bedroom Townhouses
Handover
31 October 2028
Entry Price
From AED 2,691,000 reported
Residences
Three and Four Bedroom Townhouses Built for Family Life
The Rayhan 1 collection is made up of 730 townhouses in two types: 506 three bedroom homes and 224 four bedroom homes. Every townhouse is arranged over ground plus one floor, with the living, dining and kitchen areas on the ground floor and the bedrooms upstairs. A two car garage faces the street, a maid’s room is included in every home, and each bedroom has its own en suite bathroom.
Sizes run from 2,726 sq ft for a three bedroom home to 2,942 sq ft for a four bedroom home, measured as built up area including the garage. The three bedroom home has a double height living room of 22.71 sqm and a master suite of 23.57 sqm, while the four bedroom corner home adds a glazed facade that opens the living room onto the garden, with 101.10 sqm on the ground floor and 113.16 sqm upstairs.
506 Three Bedroom Townhouses
2,726 sq ft (253.75 sqm) built up area, mid row positions, double height living room, master suite of 23.57 sqm, two car garage and maid’s room. From AED 2,691,000 reported.
224 Four Bedroom Townhouses
2,942 sq ft (273.44 sqm) built up area, end plots with corner glazing, ground floor of 101.10 sqm and upper floor of 113.16 sqm, two car garage and maid’s room. From AED 3,063,000 reported.
Amenities and Lifestyle
Green Streets, Shared Pools and a Park at Your Door
Life at Rayhan 1 is organised around the cluster’s own green spaces. A linear park runs through the townhouse streets, with neighbourhood retail, a children’s playground, a shared swimming pool, jogging tracks and landscaped gardens close to every home. Townhouse streets are lined with Mediterranean planting, chosen for the climate and for shade through the day.
Beyond the cluster, the wider Waada masterplan adds a community centre and mosque, a school with a nursery, a hospital, retail boulevards, a musical fountain and an Eiffel Tower replica as the community landmark. More than 10 km of walking, cycling and jogging paths cross the masterplan, alongside more than 150,000 sqm of green space, multi community pools, fitness centres, wellness suites, saunas and steam rooms, residents’ lounges, a clubhouse and concierge and 24 hour security.
Location and Connectivity
Golf District Living, Minutes from Al Maktoum Airport
Rayhan 1 sits in the Golf District of Dubai South, with direct access to the E611 Emirates Road. The community lies beside the Azizi Venice waterfront community, close to Discovery Land and a short drive from Dubai Industrial City. Dubai South covers around 145 sq km around Al Maktoum International Airport, planned as eight specialised zones under the name The Centre of Tomorrow.
The location suits families whose daily life revolves around the south of the emirate: aviation, logistics and Expo City work sit close by, while the wider city remains reachable by road. Al Maktoum International Airport is set to become Dubai’s main aviation hub, and the district around it continues to add homes, schools, retail and workplaces.
Al Maktoum International Airport
9 km
Expo City
21 km
Palm Jebel Ali
32 km
Ibn Battuta Mall
38 km
Dubai Marina
39 km
Burj Khalifa
59 km
Floor Plan
Rayhan 1 Floor Plans and Home Types
Both townhouse types follow a practical ground plus one layout that separates social and private zones. The ground floor groups the living room, dining area, kitchen, guest bedroom with its own bathroom and the maid’s room, while the bedrooms sit upstairs. The three bedroom home totals 253.75 sqm of built up area, including a 45.56 sqm garage and a 5.02 sqm terrace, and its living room benefits from a double height ceiling across a 6.50 metre facade.
The four bedroom corner home totals 273.44 sqm, including a 53.55 sqm garage and a 5.63 sqm balcony. Its ground floor of 101.10 sqm and upper floor of 113.16 sqm include a master suite with a walk in closet, and the corner glazing opens the living room onto the garden. Floor plans also show a separate bin storage area and laundry room.
Contact our team for more details on unit areas, layouts and floor positions.
Master Plan
Waada: A 20 Million Square Foot Masterplan
Waada is organised into three distinct residential clusters. The townhouse cluster, led by Rayhan 1, offers three and four bedroom homes with contemporary architecture, a community mosque and a community centre with premium amenities. The villa cluster adds four bedroom semi detached villas and six bedroom standalone villas with private lifts and rooms for the driver and maid, while the apartment cluster brings high rise buildings of ground plus 35 floors and cascade mid rise buildings of ground plus 16 floors.
The masterplan is designed as a 15 minute walkable community, with daily services, schools, parks and shops within a short walk of most homes. Green mobility pathways, lagoons, retail boulevards and more than 150,000 sqm of green space run through the scheme, and the Eiffel Tower replica and musical fountain form the central landmark. Waada, meaning promise in Urdu, was launched on 27 May 2025 and presented at roadshows in Manchester and London in June 2025.
BT Properties DWC LLC is the global arm of Bahria Town, founded by Malik Riaz Hussain and active for more than 30 years in Pakistan. Its UAE head office opened in Dubai South in January 2025, and Waada is its flagship project and its first venture outside Pakistan.
Pricing and Payment Plan
Rayhan 1 Price and Payment Plan
Prices at Rayhan 1 start from AED 2,691,000 reported for a three bedroom townhouse, with four bedroom homes from AED 3,063,000 reported. The payment plan is 70/30 reported: 10% on booking, 60% during construction and 30% on handover. The 4% Dubai Land Department fee is paid separately and is not part of the plan.
Three Bedroom From
AED 2,691,000 reported
Four Bedroom From
AED 3,063,000 reported
Payment Plan
70/30 reported
Handover
31 October 2028
The plan breaks down as 10% on booking, 60% during construction and 30% on handover, reported. Contact our team for the current availability and the latest payment schedule.
Investment Perspective
Why Consider Rayhan 1 at Waada?
Rayhan 1 brings together three things buyers look for in Dubai South: a family townhouse format, a starting price from AED 2,691,000 reported, and a position 9 km from Al Maktoum International Airport, the airport set to become the emirate’s main aviation hub. As the first townhouse cluster of Waada, it opens the masterplan at scale, with 730 homes in a single phase, and its two car garage, maid’s room and en suite bathrooms match the format families already buy in established townhouse communities.
Dubai South continues to add the infrastructure that supports long term demand: the airport expansion, Expo City, schools and retail, plus the E611 Emirates Road link that connects the district to the rest of the city. The 70/30 plan reported keeps 30% of the price payable at handover, which suits buyers who want to spread payments across construction.
Potential buyers should evaluate the final unit specifications, service charges, payment schedule and contractual delivery terms before making an investment decision. Future rental demand and capital appreciation are not guaranteed.
Frequently Asked Questions
Rayhan 1 at Waada FAQs
Where is Rayhan 1 at Waada located?
Rayhan 1 is located in the Golf District of Dubai South, with direct access to the E611 Emirates Road, beside the Azizi Venice community and 9 km from Al Maktoum International Airport.
Who is the developer of Rayhan 1 at Waada?
Rayhan 1 is developed by BT Properties (BT Properties DWC LLC), the global arm of Bahria Town, founded by Malik Riaz Hussain and active for more than 30 years in Pakistan. Waada is its flagship project in the UAE.
What unit types and sizes are available at Rayhan 1?
Rayhan 1 has 730 townhouses only: 506 three bedroom homes of 2,726 sq ft (253.75 sqm) and 224 four bedroom homes of 2,942 sq ft (273.44 sqm), both measured as built up area including the two car garage. Some pages describe Rayhan 1 as three to six bedroom villas and townhouses; those larger villa types, including four bedroom semi detached villas and six bedroom standalone villas, belong to the wider Waada masterplan rather than the Rayhan 1 cluster. Some sales pages list the four bedroom townhouse at 3,573 sq ft; the developer brochure floor plans give 2,942 sq ft.
What is the starting price of Rayhan 1 at Waada?
Prices start from AED 2,691,000 reported for a three bedroom townhouse, with four bedroom homes from AED 3,063,000 reported. A sales office page lists entry at AED 2.99M, with three bedroom homes from AED 2.99M and four bedroom homes from AED 3.57M.
What is the Rayhan 1 payment plan?
The payment plan is 70/30 reported: 10% on booking, 60% during construction and 30% on handover. Some sales pages show a post handover variant of the same 70/30 plan: 10% on booking, 55% during construction, 5% on handover and 30% over two years after handover. The 4% Dubai Land Department fee is paid separately.
When is the Rayhan 1 handover?
Handover is scheduled for 31 October 2028 (Q4 2028). The DLD register records completion as 31 October 2028 for project 3730, registered 12 May 2025, with construction started 1 November 2025. Some sources give a handover range of Q4 2028 to Q2 2029.
How many townhouses are in Rayhan 1?
The developer brochure lists 730 townhouses: 506 three bedroom and 224 four bedroom homes. The DLD register lists 333 units for project 3730, a lower figure than the brochure total.
What amenities are included at Rayhan 1?
The cluster has a linear park, neighbourhood retail, a children’s playground, a shared swimming pool, jogging tracks, landscaped gardens, a sports ground and covered parking. The wider Waada masterplan adds a community centre and mosque, a school with a nursery, a hospital, retail boulevards, a musical fountain, an Eiffel Tower replica, fitness centres, wellness suites and more than 10 km of walking, cycling and jogging paths.
Is Rayhan 1 at Waada a good investment opportunity in Dubai?
Its family townhouse format, entry price from AED 2,691,000 reported and position 9 km from Al Maktoum International Airport may appeal to buyers looking at Dubai South. Investment suitability depends on the final purchase price, operating costs, rental prospects and individual financial objectives.
Details
-
Bedrooms:4
-
Price:AED 3M
-
Completion Year:2028
-
Status: