Details
-
Completion Year2030
-
Type
Overview
MERED | Al Reem Island, Abu Dhabi
A Garden by the Water: 389 Apartments, Bay Villas and Sky Villas on Al Reem Island
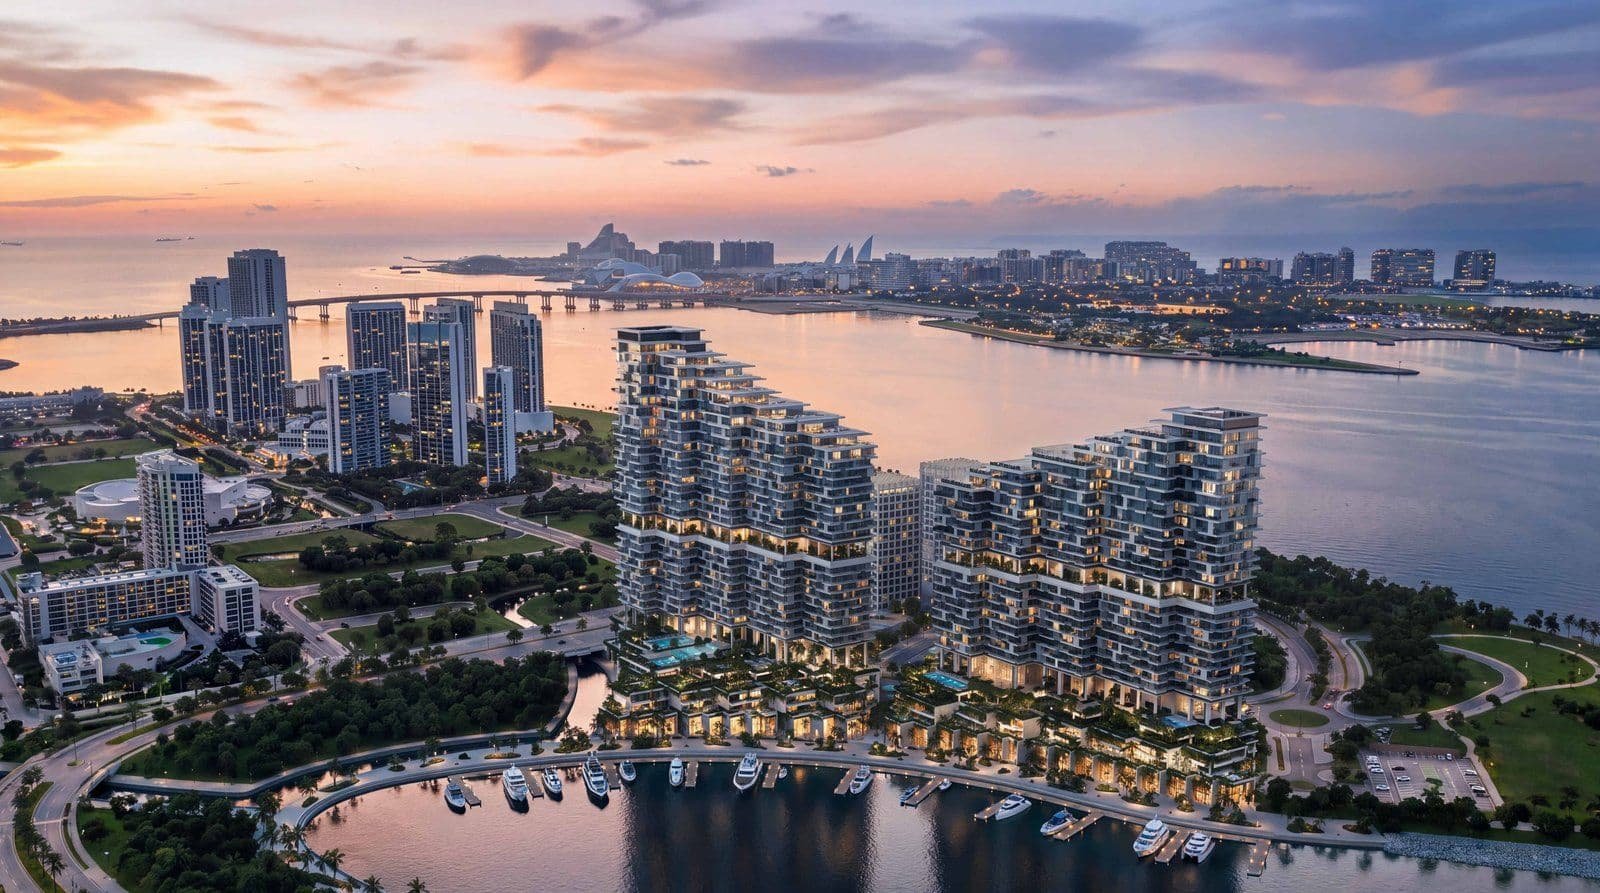
Riviera Residences Phase 2 by MERED advances the developer’s waterfront residential development on Al Reem Island, within Abu Dhabi Global Market. Announced on 3 November 2026, the new phase continues the development alongside Riviera Residences 1, where enabling works are complete and construction is progressing on schedule towards completion in Q3 2029.
Phase 2 will comprise 389 apartments, eight Bay Villas, six Sky Villas and a penthouse. Designed by Herzog and de Meuron, the development continues its distinctive architectural approach, featuring custom-made, mother-of-pearl-inspired facade elements referencing Abu Dhabi’s pearl-diving heritage.
Work is scheduled to commence by the end of 2026, and Phase 2 is targeted for completion in Q2 2030.
Project Highlights
Mediterranean Gardens Reimagined for Abu Dhabi
Developer
MERED
Location
Al Reem Island, Abu Dhabi
Phase 2 Collection
389 Apartments, Villas, Penthouse
Architecture
Herzog and de Meuron
Resort Amenities
Over 65,000 sq ft
Target Completion
Q2 2030
Residences
Apartments, Villas and a Penthouse, Shaped by Heritage
Riviera Residences Phase 2 comprises 389 apartments alongside eight Bay Villas, six Sky Villas and a penthouse. The residences feature thoughtfully designed layouts, refined natural materials and private balconies or terraces that connect indoor living with the surrounding landscape and waterfront setting.
The architectural concept incorporates bespoke design elements, including a 30-metre-long 3D sand-printed lobby installation designed by Herzog and de Meuron, custom-designed glass panels and carefully selected interior finishes. London-based Dseesion Interiors has designed the Bay Villa interiors, drawing inspiration from Italian Riviera destinations and Mediterranean and Emirati living traditions.
389 Apartments
Thoughtfully designed layouts with refined natural materials and private balconies or terraces facing the landscape and waterfront.
8 Bay Villas
Villa living with interiors by Dseesion Interiors, inspired by Italian Riviera destinations and Mediterranean and Emirati traditions.
6 Sky Villas and a Penthouse
Elevated homes with private Sky Villa terraces, closing the collection with a signature penthouse.
Amenities and Lifestyle
Resort Living Across 65,000 Square Feet
The community will offer over 65,000 square feet of resort-style amenities, complemented by landscaped gardens and a waterfront promenade featuring cafes, restaurants and retail spaces overlooking the bay and the Al Reem skyline.
Location and Connectivity
Waterfront Living in the Heart of Abu Dhabi Global Market
Riviera Residences Phase 2 sits on Al Reem Island, within Abu Dhabi Global Market, placing residents in the capital’s emerging waterfront city centre, where business, culture and lifestyle meet. The waterfront promenade looks over the bay and the Al Reem skyline.
The announcement comes as residential sales across Al Reem and Al Maryah islands, within the ADGM area, reached AED 10.5 billion in the first half of 2026, up 153% year on year, according to the Abu Dhabi Real Estate Centre’s market report.
Waterfront Promenade
Approx. 300 m
Walking Path
1 km
Al Reem and Al Maryah Sales, H1 2026
AED 10.5B
Floor Plan
Riviera Residences Phase 2 Floor Plans and Home Types
Phase 2 comprises 389 apartments, eight Bay Villas, six Sky Villas and a penthouse, with layouts designed around refined natural materials and private balconies or terraces that connect indoor living with the surrounding landscape and waterfront setting.
Contact our team for more details on unit areas, layouts and floor positions.
Master Plan
Three Gardens, One Continuous Green Environment
Phase 2’s landscape draws inspiration from Mediterranean coastal gardens, reinterpreting the planted terraces and layered greenery of the French and Italian Riviera for Abu Dhabi’s climate. Designed by Paris-based Michel Desvigne Paysagiste, it forms a continuous green environment extending from the approximately 300-metre waterfront promenade to the Sky Garden and the private Sky Villa terraces.
The landscape will feature around 300 trees and palms, more than 7,000 square metres of planted surfaces and over 60 plant species and varieties, with aromatic plants including rosemary, thyme and lavender, alongside flowering species and citrus trees. High-efficiency drip irrigation, automated controls and weather sensors will support efficient water management.
Three distinct garden concepts shape the landscape: the Sea Pearl Garden, the Energy Garden and the Bloom Orchard, bringing together spaces for relaxation, wellbeing and family activities.
Investment Perspective
Why Consider Riviera Residences Phase 2 at Al Reem Island?
Riviera Residences Phase 2 pairs Pritzker Prize-winning architecture with a waterfront position inside Abu Dhabi Global Market, at a moment when Al Reem and Al Maryah island sales reached AED 10.5 billion in the first half of 2026, up 153% year on year.
Phase 1’s trajectory adds weight to the release: all pre-launch units sold out in the fourth quarter of 2025, enabling works are complete, and construction is progressing on schedule towards completion in Q3 2029.
Potential buyers should evaluate the final unit specifications, service charges, payment schedule and contractual delivery terms before making an investment decision. Future rental demand and capital appreciation are not guaranteed.
Frequently Asked Questions
Riviera Residences Phase 2 FAQs
Where is Riviera Residences Phase 2 located?
Riviera Residences Phase 2 is located on Al Reem Island, Abu Dhabi, within Abu Dhabi Global Market.
Who is the developer of Riviera Residences Phase 2?
The project is developed by MERED, with architecture by Herzog and de Meuron and landscape design by Michel Desvigne Paysagiste.
What homes are included in Riviera Residences Phase 2?
Phase 2 comprises 389 apartments, eight Bay Villas, six Sky Villas and a penthouse.
When is Riviera Residences Phase 2 due to complete?
Phase 2 is targeted for completion in Q2 2030, with work scheduled to commence by the end of 2026. Riviera Residences 1 is progressing towards completion in Q3 2029.
What amenities are available at Riviera Residences Phase 2?
The community offers over 65,000 square feet of resort-style amenities, including swimming pools, spa and wellness facilities, indoor and outdoor fitness spaces, a padel court, lounges and children’s play areas, plus landscaped gardens and a waterfront promenade with cafes, restaurants and retail.
What is distinctive about the Phase 2 design?
The design features custom-made, mother-of-pearl-inspired facade elements referencing Abu Dhabi’s pearl-diving heritage, a 30-metre-long 3D sand-printed lobby installation, and three garden concepts: the Sea Pearl Garden, the Energy Garden and the Bloom Orchard.
Is Riviera Residences Phase 2 a good investment opportunity in Abu Dhabi?
Its ADGM waterfront position, Herzog and de Meuron architecture and Phase 1’s sold-out pre-launch may appeal to buyers seeking branded waterfront homes in the capital. Investment suitability depends on the final purchase price, operating costs, rental prospects and individual financial objectives.
Details
-
Bedrooms:1
-
Completion Year:2030
-
Status: