Details
-
Completion Year2029
-
Type
Overview
Expo City Dubai | Expo Valley Views
Valley Calm, City Connected: Terraced Homes in Dubai’s Greenest New District
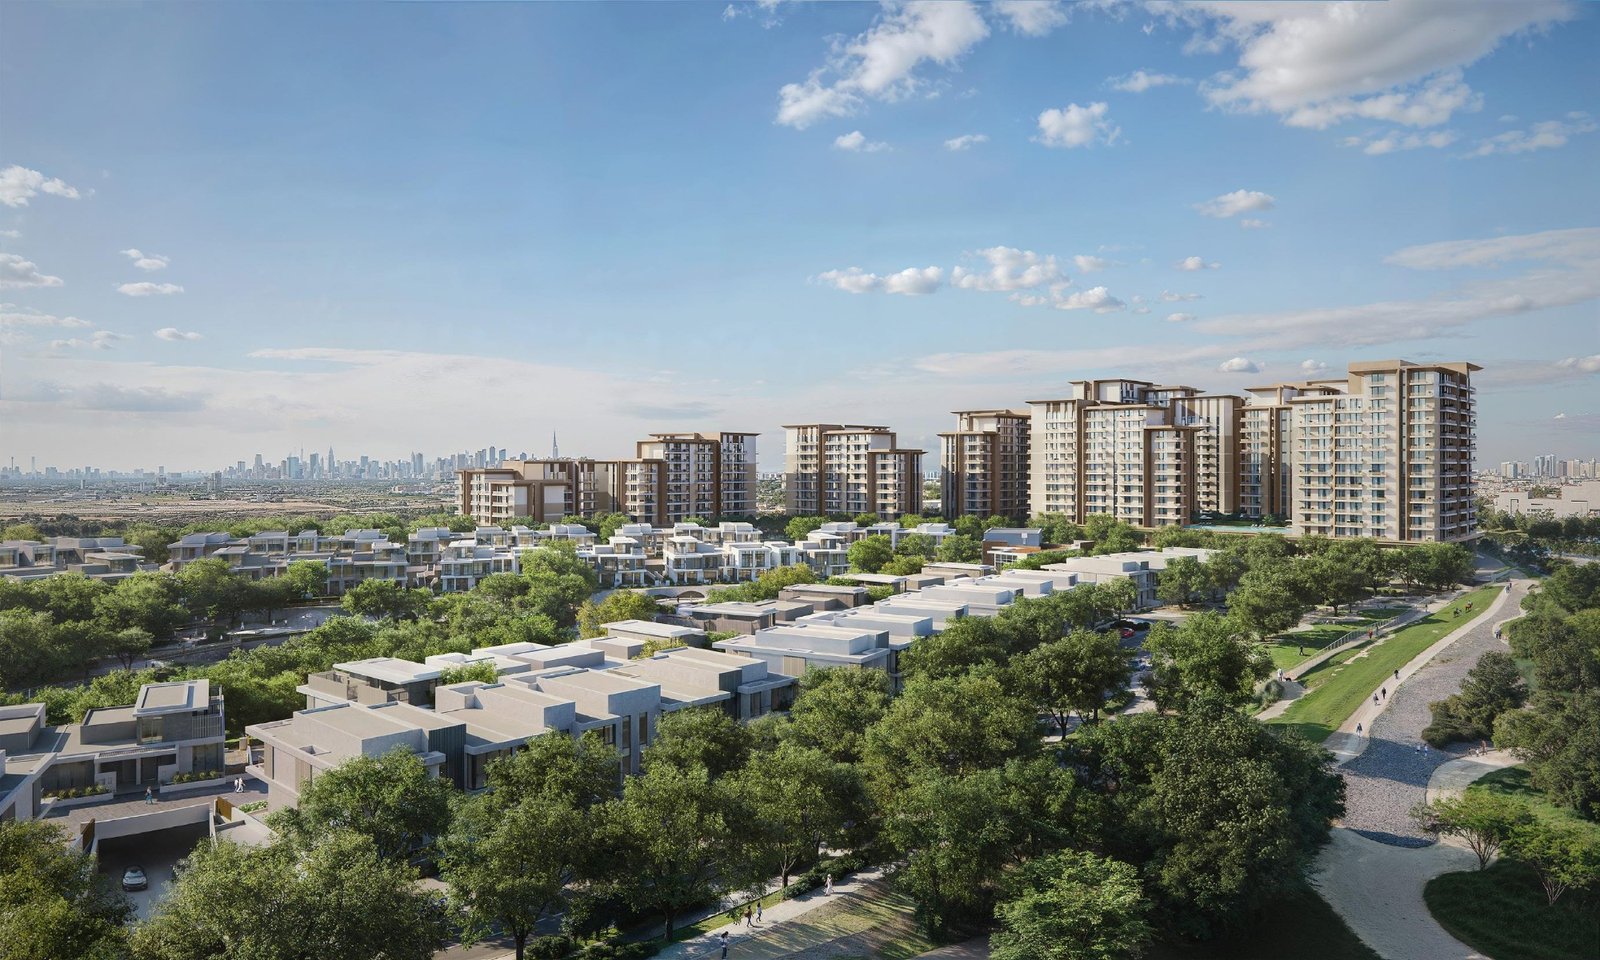
Expo Valley Views – Roudah by Expo City Dubai brings one, two and three bedroom apartments to Expo Valley, the nature led residential district inside Expo City Dubai. Across eight low rise buildings of varying heights, the architecture forms a terraced skyline that echoes mountain landscapes, rising softly from the land and opening toward light, greenery and valley views.
Roudah is a landscape led community in the fullest sense: homes are arranged around courtyards, shaded routes and water features, with private terraces, walkable streets and ground level retail. Every apartment is designed with 3.2 metre ceilings, generous balconies and a calm, natural material palette drawn from the desert landscape around it.
Expo City Dubai is the permanent city district grown from the Expo 2020 site, a 3.5 square kilometre master plan on the Dubai 2040 Urban Master Plan, with its own metro station, the Dubai Exhibition Centre and Al Maktoum International Airport a short drive away. Roudah extends that district’s villa neighbourhood character into apartment living, at prices from AED 1,692,000.
Project Highlights
A Terraced Community Shaped by the Land
Developer
Expo City Dubai
Location
Expo Valley, Expo City Dubai
Buildings
8 Low Rise Buildings
Apartment Types
1 to 3 Bedrooms
Handover
Q4 2029
Entry-Level Pricing
From AED 1.692M
Residences
High Ceilings, Private Terraces and Valley Outlooks
Roudah apartments range from 890 to 2,251 sq ft, generous by entry level Dubai standards, and the extra space is usable: sensible circulation, proper storage, kitchens with clean lines and durable worktops, and living areas that open to balconies sized for everyday use.
Interiors are offered in two palettes, Timeless Elegance and Calm Canvas, combining natural light, quiet materials and clean lines with private outdoor space. The 3.2 metre ceilings run through the collection, giving even the one bedroom apartments a sense of air and volume well beyond their square footage.
The two palettes let buyers set the mood of the home without redesigning it. Timeless Elegance leans on classic, warm finishes for a more formal feel, while Calm Canvas keeps tones lighter and quieter for a softer, more relaxed interior. Both share the same architectural bones: floor to ceiling windows, generous terraces and a layout that keeps the valley outlook in view from the main living space.
1 Bedroom Apartments
890 to 1,118 sq ft (83 to 104 sqm), from AED 1,692,000. Two layout types.
2 Bedroom Apartments
1,337 to 1,675 sq ft (124 to 156 sqm), from AED 2,543,000. Two layout types.
3 Bedroom Apartments
1,820 to 2,251 sq ft (169 to 209 sqm), from AED 3,658,000. Two layout types.
Amenities and Lifestyle
Wellness, Water and Room to Gather Outdoors
The amenity mix at Roudah supports a quieter residential routine rather than a resort spectacle: fitness and wellness spaces, pools for laps and for play, family rooms and shared outdoor settings spread across the landscape, so everyday leisure never requires leaving the community.
Location and Connectivity
Inside Expo City, on Dubai’s Southern Growth Corridor
Roudah sits inside Expo Valley, within Expo City Dubai, with access to Expo City Dubai Station on the Route 2020 Metro line, Expo Road (E77), Sheikh Mohammed Bin Zayed Road (E311), Sheikh Zayed Road (E11) and Emirates Road (E611). The district is a living urban area rather than a gated enclave, with offices, cultural attractions, schools, event venues and the Dubai Exhibition Centre alongside the homes.
The metro station is 5 minutes away, Al Maktoum International Airport is 15 minutes away, Dubai Parks and Resorts is 10 minutes away, Ibn Battuta Mall is 15 minutes away, Dubai Marina is 20 minutes away and Downtown Dubai is 30 minutes away.
Expo City Metro Station
5 Minutes
Al Maktoum International Airport
15 Minutes
Dubai Marina
20 Minutes
Downtown Dubai
30 Minutes
Within the district, residents are close to Al Wasl Plaza, Terra, the Dubai Exhibition Centre and the nature reserve, lake and wadi landscapes of the wider Expo Valley district.
Floor Plan
Roudah Floor Plans and Home Types
Each bedroom count comes in two layout types. One bedroom apartments measure 890 and 1,118 sq ft; two bedroom apartments measure 1,337 and 1,675 sq ft; three bedroom apartments measure 1,820 and 2,251 sq ft. The two type structure gives buyers a choice between a more compact plan and a larger plan at each bedroom count, rather than a single take it or leave it layout.
Contact our team for more details on unit areas, layouts, floor positions and balcony sizes.
Master Plan
Eight Low Rise Buildings in a Walkable Valley Setting
Expo Valley Views is arranged as eight low rise buildings of varying peaks, creating a terraced skyline that steps with the land instead of rising as a single slab. The buildings frame courtyards and shaded pedestrian routes, with water elements, landscaped green spaces and wellness areas woven between them.
The wider Expo City master plan, approved in 2024, spans 3.5 square kilometres across five districts and is designed for more than 35,000 residents and 40,000 professionals. Sustainability runs through it: native planting, smart irrigation, water reuse, LEED Gold minimum building certification and a car light, pedestrian first street pattern.
Those five districts each carry a different role. Expo Downtown holds the central apartments and cultural landmarks around Al Wasl Plaza, Expo Business gathers offices and the exhibition centre, Expo Hills and Expo Fields add further residential neighbourhoods, and Expo Valley, where Roudah sits, is the green, lower density quarter of villas, townhouses and now low rise apartments. That mix is deliberate: residents of Roudah live in the quietest district while working, dining and attending events in the busier ones a short walk or metro stop away.
Pricing and Payment Plan
Roudah Price and Payment Plan
Prices start at AED 1,692,000 for one bedroom apartments, AED 2,543,000 for two bedroom apartments and AED 3,658,000 for three bedroom apartments. The payment structure is 65/35 with a post handover element: 10% down payment at sales launch, 55% during construction, 10% on handover and 25% across the first year after completion, so only 75% is due by the handover date.
From Price
AED 1.692M
Payment Plan
65/35, 1 Year Post Handover
Expected Handover
Q4 2029
Construction started on 17 June 2026, and the expected completion date is 1 December 2029. Contact our team for more details on the current price list and instalment schedule, as prices and availability change with each release.
Investment Perspective
Why Consider Roudah in Expo City?
Roudah offers something unusual in Dubai off plan: a home inside a government backed, already operating city district, rather than a promise of infrastructure to come. The metro station, exhibition centre, cultural landmarks and road network already exist, and the 2024 master plan adds employment districts and commercial growth around the homes.
The payment structure supports the case: with 25% payable across the year after handover, buyers keep a quarter of the price back until the home is delivered and can be occupied or let. Entry pricing from AED 1,692,000, for apartments starting at 890 sq ft with 3.2 metre ceilings, also sits below much of central Dubai’s new supply.
Potential buyers should evaluate the final unit specifications, service charges, payment schedule and contractual delivery terms before making an investment decision. Future rental demand and capital appreciation are not guaranteed.
Frequently Asked Questions
Roudah FAQs
Where is Roudah at Expo Valley Views located?
Roudah is located in Expo Valley, within Expo City Dubai, in Dubai’s southern growth corridor, close to Expo City Dubai Station, Expo Road and Al Maktoum International Airport.
Who is the developer of Roudah?
The project is developed by Expo City Dubai, through Expo Dubai Group, the master developer carrying forward the Expo 2020 legacy into a permanent city district.
What unit types are available at Roudah?
Roudah offers one, two and three bedroom apartments from 890 to 2,251 sq ft, each in two layout types, with 3.2 metre ceilings and private terraces.
What is the starting price of Roudah?
Prices start at AED 1,692,000 for one bedroom apartments, AED 2,543,000 for two bedroom apartments and AED 3,658,000 for three bedroom apartments.
When is the Roudah handover?
Handover is expected in Q4 2029, with an expected completion date of 1 December 2029. Construction started on 17 June 2026.
What amenities are planned at Roudah?
Amenities include a main gym and satellite gym, fitness studios, yoga decks, wellness terraces, main and lap pools, an infinity edge pool, plunge pools, kids pools and play areas, an indoor kids club, games room, multipurpose hall, BBQ and outdoor dining areas, an events lawn, community plaza, cafes and horse trails.
What is the Roudah payment plan?
The plan is 65/35 with one year post handover: 10% down payment, 55% during construction, 10% on handover and 25% across the first year after completion.
Is Roudah freehold for all nationalities?
Yes, Roudah apartments are freehold, and all nationalities are eligible to buy.
Is Roudah a good investment opportunity in Dubai?
Its position inside an operating, government backed district, its post handover payment element and its entry pricing may appeal to buyers seeking long term Dubai exposure. Investment suitability depends on the final purchase price, operating costs, rental prospects and individual financial objectives.
Details
-
Bedrooms:3
-
Price:AED 2M
-
Completion Year:2029
-
Status: