Treppan Vision at DubaiLand Residence Complex (DLRC) – Fakhruddin Properties
Details
-
Type
Overview
Treppan Vision · Dubailand Residence Complex
Wellness-Led, AI-Enabled Homes and Commercial Units from AED 636,000
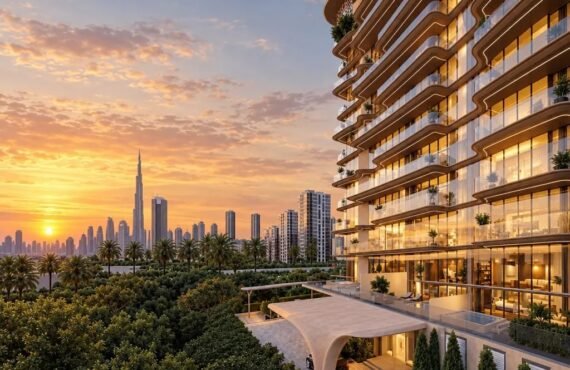
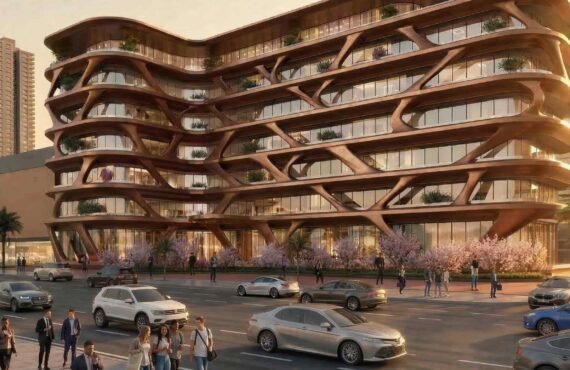
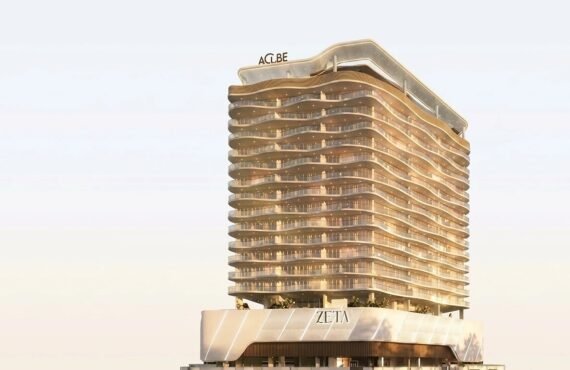
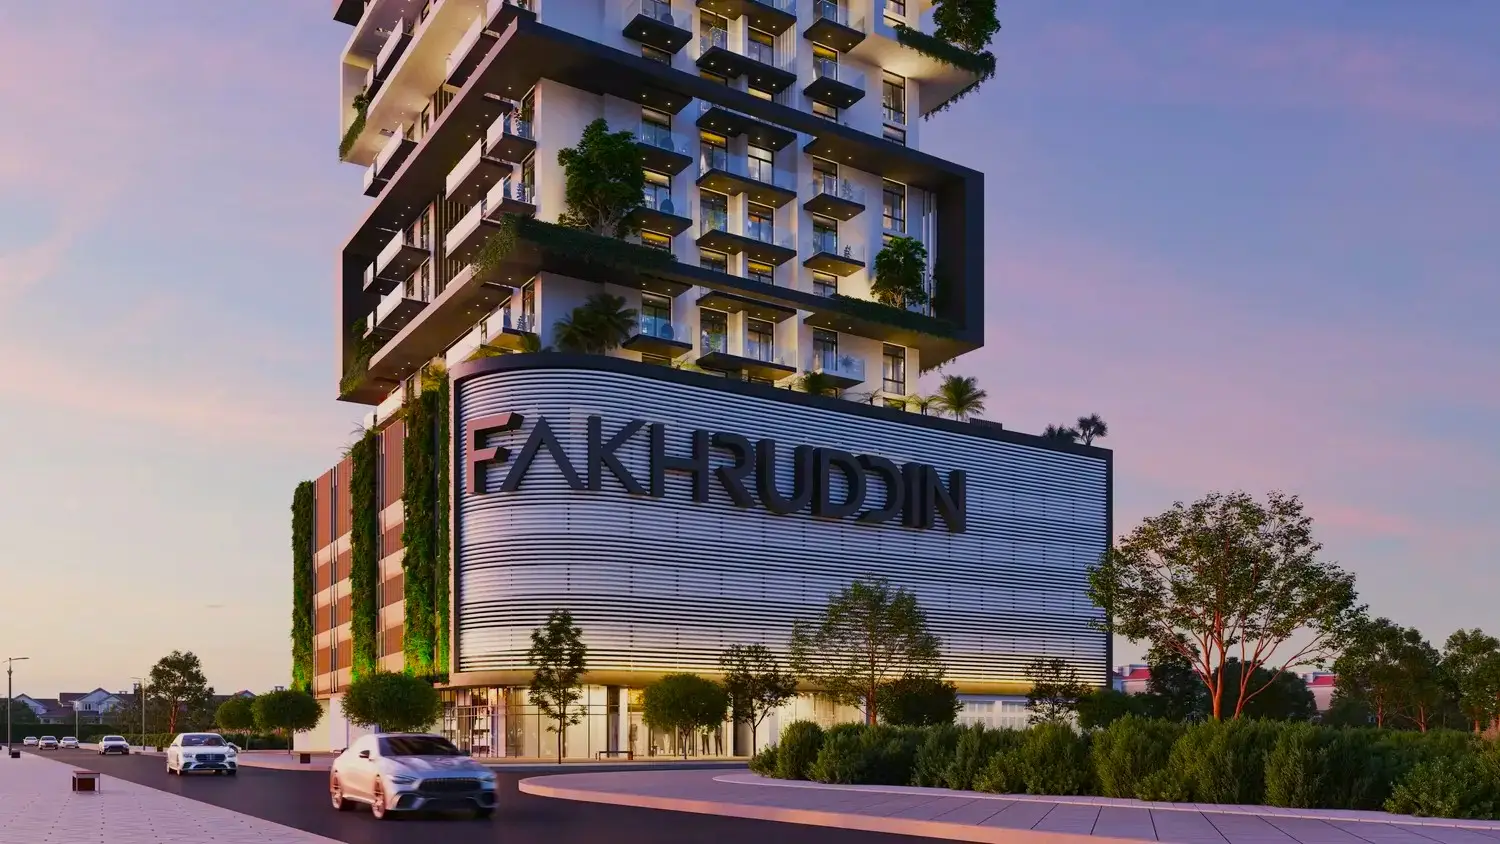
Treppan Vision is an 18-storey mixed-use tower by Fakhruddin Properties in Dubailand Residence Complex (DLRC). It pairs smart studios and 1 and 2-bedroom residences with premium offices and high-footfall retail units, all built on the developer’s signature Treppan platform, where clean air, purified water, and AI-enabled smart systems are core infrastructure rather than optional upgrades.
With prices from AED 636,000 and an investor-friendly 1% monthly plan stretched across an 80-month timeline, Treppan Vision brings Fakhruddin’s wellness-first model to one of Dubailand’s most accessible and fastest-growing freehold communities.
Developer
Fakhruddin Properties
Location
DLRC, Dubailand
Tower Height
18 Storeys
Unit Types
Studio · 1 & 2 Bed · Office · Retail
Starting Price
AED 636,000
Payment Plan
1% Monthly · 80 Months
New Launch
From AED 636,000 with just 1% monthly
A low entry price paired with one of the longest payment runways in the district, 80 months, including a full post-handover tail.
Starting price
Instalment rate
Total timeline
Post-handover
A Home Designed Around How You Live, Breathe, and Recover
Fakhruddin’s Treppan residences are built on a simple idea: a home should actively support the biology of the people inside it, not just shelter them. Treppan Vision applies that principle in DLRC, every residence is engineered so that the air, the water, and the daily systems around residents work quietly in the background to improve comfort, health, and running costs.
The tower reads as a clean mid-rise from the street but functions very differently once inside: purified air across every unit, mineralized drinking water at every tap, AI systems that trim wasted energy automatically, and a building operation designed to reduce waste and reward residents for doing the same. That same infrastructure extends to the office and retail floors, giving businesses a healthier, lower-cost environment than a standard commercial fit-out.
The Treppan Platform
Five Systems Built into Every Unit
These systems define every Fakhruddin Treppan development and run across both the residential and commercial floors.
Clean Air
A dual air-purification system removes VOCs, allergens, and bacteria across residences and shared areas, aiming for hospital-grade indoor air quality throughout the tower.
Clean Water
A centralized system delivers mineralized, RO-purified drinking water directly to every tap, removing the need for bottled water and the plastic waste that comes with it.
Technology
AI-enabled smart home automation manages climate, lighting, and energy, detecting and cutting unnecessary lighting or air-conditioning use to reduce running costs.
Sustainability
A creative waste-management programmed built on reduce, recycle, and reuse targets high rates of waste segregation and landfill diversion at building level.
Wellness & Rewards
Wellness-focused amenities are paired with a resident reward programe, where everyday eco-actions earn points redeemable against real rewards.
Available Units
Treppan Vision combines residential, office, and retail space in one tower, letting investors choose between end-use, long-term rental, and commercial yield within a single address.
Smart Studios
Efficient, fully integrated studios, the entry point to the tower and a strong fit for rental-focused investors targeting DLRC’s tenant demand.
Luxury 1 Bedroom
Open-plan one-bedroom homes with the full Treppan air, water, and smart-home systems built in as standard.
Spacious 2 Bedroom
Larger family layouts with separated living and sleeping zones, suited to end-users who want space alongside the wellness infrastructure.
Premium Offices
Commercial floors carrying the same purified-air and smart-energy systems, giving businesses a healthier, lower-cost working environment.
High-Footfall Retail
Ground-level retail units positioned for the tower’s residents and passing trade, a direct commercial-yield play within the building.
Furnishing & Finish
Treppan residences typically ship with German kitchen appliances, premium sanitaryware, smart climate control, and touchless technology.
Investor-Friendly Payment Plan
Treppan Vision spreads payment across an 80-month timeline at just 1% per month, with a substantial 40% payable after handover, so the asset can begin generating rental or commercial income while instalments are still running.
Down payment on booking
During construction: 1% × 40 months
On handover
Post-handover: 1% × 40 months
Why the post-handover tail matters
Because 40% of the price falls due after you take possession, rental income from a residence, or trade from a retail or office unit, can help cover the remaining 1% monthly instalments, easing the cash-flow demand on the investor during the payback period.
DLRC: Value and Connectivity in Dubai
Dubailand Residence Complex sits in Wadi Al Safa 5, at the intersection of Al Ain Road and Emirates Road. It has emerged as one of Dubailand’s most accessible freehold communities, mid-income by design, positioned between Academic City and Global Village, and priced below central Dubai without giving up highway connectivity.
Lifestyle & Wellness Amenities
The list below reflects amenities common across Fakhruddin’s Treppan portfolio. Replace with the confirmed Treppan Vision amenity list from the brochure before publishing.
Aqua Gym
Spa & Sauna
Yoga & Recovery Zone
Rooftop Sun Deck
Jacuzzi
Kids Pool & Play Area
BBQ Area
Lounge & Coffee Shop
Co-Working / Business Lounge
Organic / Vertical Gardens
Podium Parking
Sustainability by Design
Treppan Vision extends Fakhruddin’s environmental approach, solar-integrated façades, triple-glazed windows for thermal and acoustic performance, centralised purified water that removes single-use plastic, and on-site waste segregation. For residents and businesses alike, this shows up as lower running costs and a lighter footprint, not just a marketing line.
The Investment Case
At AED 636,000 with 1% monthly and a 40% post-handover tail, the entry barrier is among the lowest for a branded, wellness-led tower in Dubailand. DLRC draws steady tenant demand from professionals and families priced out of central districts, and the mixed-use format lets investors pick residential rental, office lease, or retail yield within one building.
Frequently Asked Questions
What is the starting price at Treppan Vision?
Prices start from AED 636,000. Final pricing depends on unit type, floor, and configuration, and is confirmed at booking.
How does the payment plan work?
10% on booking, 40% during construction at 1% per month over 40 months, 10% on handover, and 40% post-handover at 1% per month over a further 40 months, an 80-month timeline in total.
What unit types are available?
Smart studios, luxury 1 bedroom and spacious 2 bedroom residences, premium offices, and high-footfall retail units — all within one 18-storey tower.
Where is Treppan Vision located?
In Dubailand Residence Complex (DLRC), Wadi Al Safa 5, at the intersection of Al Ain Road (E66) and Emirates Road (E611), with access to Sheikh Mohammed Bin Zayed Road (E311).
What makes a Treppan residence different?
Clean air and purified water systems, AI-enabled smart home automation, sustainable waste management, and a resident reward programme are built in as standard rather than offered as optional upgrades.
Register Your Interest in Treppan Vision
A wellness-led, AI-enabled tower in DLRC: homes, offices, and retail from AED 636,000, on a 1% monthly plan that runs 80 months with a 40% post-handover tail. It is a rare combination of low entry price, branded specification, and extended payment flexibility in Dubailand.
Contact us for floor plans, unit availability, and full pricing, and to reserve your unit at launch prices.
Details
-
Bedrooms:2
-
Price:AED 636K
-
Status:
-
Area:Dubai Land Residence Complex
Features
- BBQ area
- Cafes and Restaurants
- Equipped Kitchen
- Gym
- Kids Play Area
- Lobby Lounge
- Padel court
- Parking Space
- Roof Top Garden
- Swimming Pool