Details
-
Type
Overview
Vista Real Estate | Dubai Studio City
Where Engineering Meets Enterprise: Grade A Offices for Global Teams
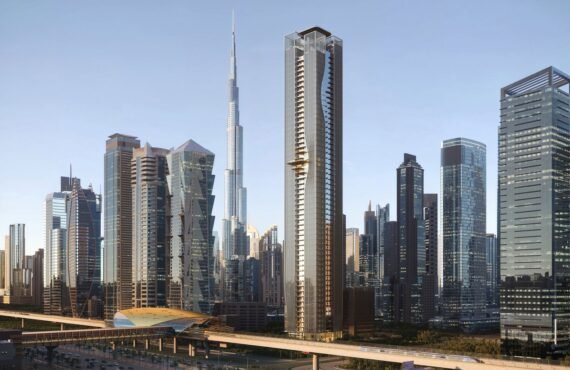
Vista Grove Business Park is a mixed-use commercial development in Dubai Studio City, announced in October 2026 by Vista Real Estate in partnership with Engineering Construction Company (ECC). It comprises approximately 600,000 sq ft of built-up area, including 300,000 sq ft of Grade A office space, with ground-floor retail, premium food and beverage offerings and lifestyle amenities designed around the tenant experience.
The project is conceived as a campus-style environment rather than a standalone tower, with landscaped pedestrian areas, food and beverage outlets and dedicated wellness spaces integrated at ground level. Its positioning, in Vista’s own words, is “Where Engineering Meets Enterprise”: Vista’s commercial vision and enterprise-led approach combined with ECC’s engineering and delivery expertise.
Developed under a build-to-lease model, the park is built for occupiers rather than for sale. No lease rates have been published, and no construction timeline or handover date has been disclosed by the developer, so this listing states those points plainly rather than filling them with estimates.
Project Highlights
A Campus-Style Workplace for the Western Corridor
Developer
Vista Real Estate
Delivery Partner
ECC (Engineering Construction Company)
Location
Dubai Studio City
Built-Up Area
Approx. 600,000 sq ft
Grade A Offices
300,000 sq ft
Sustainability Target
LEED Gold
Offices and Workspaces
Flexible Floor Plates Shaped by Sunlight and Air
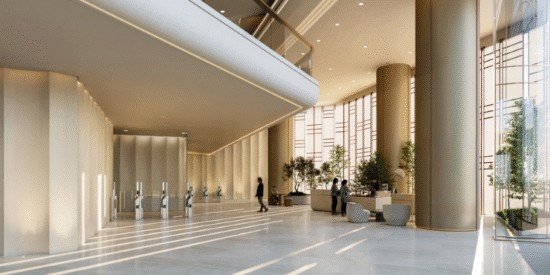
The office offer at Vista Grove Business Park is 300,000 sq ft of Grade A space within a 600,000 sq ft mixed-use development. Interiors are designed around flexible and efficient floor plates with 4-metre floor-to-floor heights, high-end lobby spaces and premium common areas, creating a collaborative workplace environment that can be configured to the needs of multinational occupiers, from headquarters floors to smaller team suites.
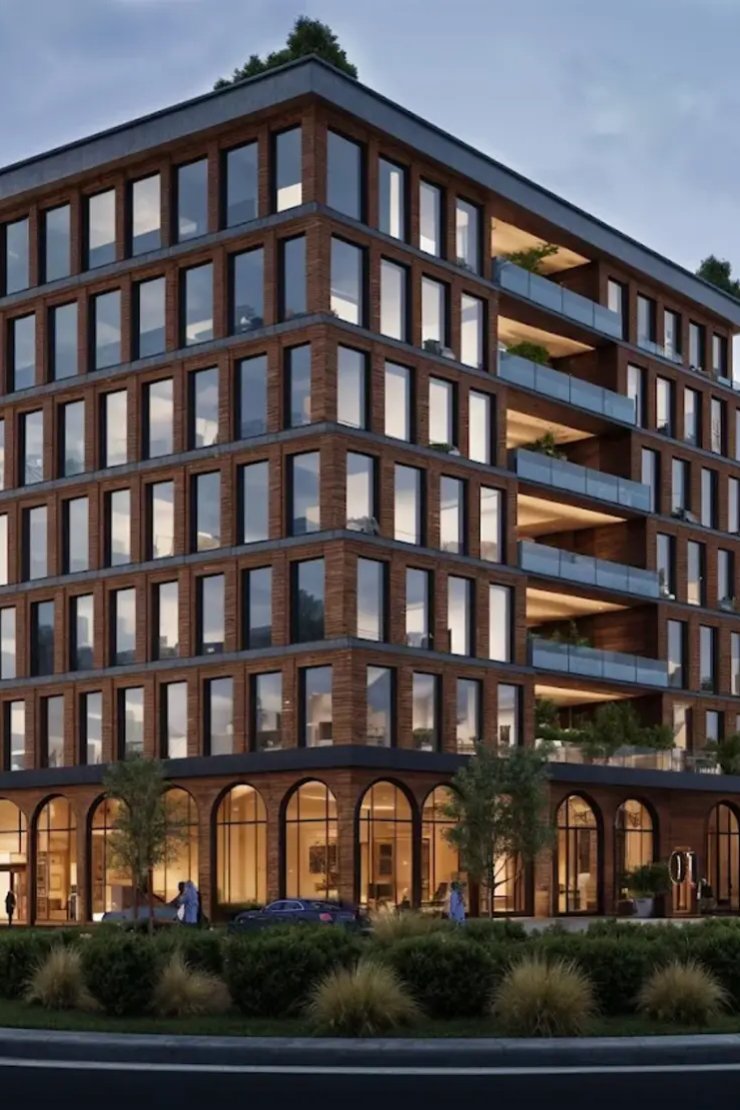
The architecture has been shaped by extensive environmental analysis and solar studies. Through detailed building performance modelling, the structure has been designed to subtly twist and cantilever in response to the movement of the sun, reducing solar heat gain while maximising natural daylight across office floors. The facade is a high-performance building envelope of red clay bricks over an insulated cinderblock structure, chosen to reduce solar heat gain and improve thermal efficiency.
Building systems are specified to institutional standards: specialised HVAC infrastructure with integrated HEPA filtration to enhance indoor air quality and reduce airborne particulates and allergens, a fully integrated Building Management System, best-in-class facility management, and destination-controlled elevators with integrated access control. A sophisticated stormwater management system is designed to strengthen environmental resilience during extreme weather.
Grade A Office Floors
300,000 sq ft of premium office space with flexible, efficient floor plates and 4-metre floor-to-floor heights.
Healthy Indoor Environment
HEPA-filtered HVAC, high-performance brick envelope and daylight-led design, targeting LEED Gold certification.
Institutional Operations
Fully integrated Building Management System, destination-controlled elevators and best-in-class facility management.
Amenities and Lifestyle
Retail, Dining and Wellness at Ground Level
Life at Vista Grove Business Park is designed to converge at ground level. Landscaped pedestrian areas connect the workplace to ground-floor retail, premium food and beverage outlets and dedicated wellness spaces, so the working day, lunch, fitness and informal meetings all happen within the campus rather than requiring a trip elsewhere. Parking is treated as part of the same experience: one space per 400 sq ft of leasable office space, denser than the one per 500 sq ft ratio common in Dubai commercial buildings, delivered through an extra basement level plus 100 dedicated visitor spaces, with operations managed through an integrated technology platform.
Location and Connectivity
Inside the DDA Zone, Beside the Executive Suburbs
Vista Grove Business Park sits within Dubai Studio City, inside a Dubai Development Authority (DDA) zone. That jurisdiction is central to its pitch: it offers regulatory continuity for multinational companies already operating within the DDA ecosystem in Dubai Internet City and Dubai Media City, both of which are reported to be approaching capacity, allowing a company to relocate or expand without changing its free zone status.
The site also sits close to the rapidly expanding residential communities of Dubai’s western corridor, including Jumeirah Golf Estates, Tilal Al Ghaf, Arabian Ranches and Damac Hills, where Vista notes a growing number of senior executives and corporate leadership now reside. The argument is geographic as much as commercial: premium office environments closer to where executive talent already lives.
The immediate vicinity is established Studio City and its neighbours. Studio City parks lie about 0.2 km away, Studio One Hotel about 0.3 km, GEMS Metropole School in Motor City about 0.5 km, Trump International Golf Club about 1.9 km and Dubai Miracle Garden about 2.1 km, with Global Village about 6.5 km away.
Studio City Parks
About 0.2 km
Studio One Hotel
About 0.3 km
Dubai Miracle Garden
About 2.1 km
Floor Plan
Floor Plates Built for Reconfiguration
Published design detail for Vista Grove Business Park centres on the floor plate rather than on a unit schedule, which fits a build-to-lease office park. Floors are planned with 4-metre floor-to-floor heights and flexible, efficient configurations, so a tenant can take space as open collaborative floors, cellular offices or a mix of both, with high-end lobbies and premium common areas shared across the campus.
The number of floors, individual floor plate sizes and the split of space between buildings have not been published, and this listing does not estimate them. Exact plate dimensions, floor positions and fit-out specifications should be confirmed against the developer’s leasing documentation before commitment.
Master Plan
A Campus, Not a Tower, in Studio City
The masterplan idea at Vista Grove Business Park is place making before monumentality. Rather than a single standalone tower, the park is conceived as a campus-style environment of approximately 600,000 sq ft, where landscaped pedestrian areas, ground-floor retail, food and beverage outlets and dedicated wellness spaces are integrated at ground level and the workplace, lifestyle and service functions converge.
The building form follows the same logic. Shaped by solar studies, the structure twists and cantilevers in response to the movement of the sun, cutting heat gain while drawing daylight deep into office floors, and the red clay brick envelope gives the campus a warm, material identity distinct from the glass towers of the established business districts.
Parking infrastructure is part of the masterplan rather than an afterthought: an extra basement level dedicated to parking, 100 dedicated visitor spaces, and a technology managed platform for day to day operations, supporting the denser ratio of one space per 400 sq ft of leasable office space.
Pricing and Leasing
Leasing Terms at Vista Grove Business Park
Vista Grove Business Park is developed under a build-to-lease model, which means the space is offered to occupiers on lease rather than sold. No lease rates, lease lengths, incentives or service charge figures have been published, and no construction timeline or handover date has been disclosed by the developer, so none are stated here. Prospective tenants should confirm availability, rental terms and the delivery schedule directly with Vista Real Estate.
Model
Build to Lease
Lease Rates
Not Announced
Handover
Not Announced
Because this is a leasing proposition rather than a sale, there is no purchase price and no payment plan to report. Any figures that appear in future leasing material should be checked against the developer’s own terms.
Investment Perspective
Why Vista Grove Matters for Dubai’s Office Market
Vista Grove Business Park arrives at a moment when Dubai’s established free zone business districts are reported to be approaching capacity, and its pitch is aimed squarely at the overflow: multinationals already inside the DDA ecosystem that want Grade A space without changing free zone status. The LEED Gold target, the healthy building specification and the campus format all match what global occupiers now ask for, and the denser parking ratio removes a common objection to out-of-centre offices.
The counterweight is timing and proof. No construction timeline, handover date or lease rate has been disclosed, so the park’s delivery and rental levels are unproven, and the investment case rests on Vista’s delivery record of more than 4 million sq ft across the MENA region and ECC’s 50-year construction track record rather than on contracted income. Vista also cites Aldar’s May 2026 acquisition of a residential development in Dubai Studio City for AED 1.1 billion as validation of the submarket, but that was a residential transaction, not an office one, and it should be weighed as context rather than as evidence of office demand.
As with any commercial leasing decision, prospective tenants and investors should weigh the final specifications, service charges, lease terms and delivery schedule before committing. Future rental demand and capital appreciation are not assured.
Frequently Asked Questions
Vista Grove Business Park FAQs
Where is Vista Grove Business Park located?
Vista Grove Business Park is located in Dubai Studio City, Dubai, within a Dubai Development Authority (DDA) zone.
Who is developing Vista Grove Business Park?
The project is developed by Vista Real Estate, a developer established more than three decades ago with over 4 million sq ft delivered across the MENA region. Engineering Construction Company (ECC) is the delivery and joint venture partner, bringing 50 years of construction experience; ECC is a contractor, not the developer.
How large is Vista Grove Business Park?
The development comprises approximately 600,000 sq ft of built-up area, including 300,000 sq ft of Grade A office space, with ground-floor retail, premium food and beverage outlets and wellness amenities.
Is office space at Vista Grove for sale or for lease?
The park is developed under a build-to-lease model, so space is offered to occupiers on lease rather than sold. No lease rates, lease lengths or incentives have been published.
When will Vista Grove Business Park be completed?
No construction timeline or handover date has been disclosed by the developer. One property portal estimates completion in the first quarter of 2027, but that estimate predates the October 2026 partnership announcement and is not developer-confirmed, so this listing does not adopt it.
What sustainability features are planned?
The project targets LEED Gold certification, with a solar-responsive twisting and cantilevering form, a red clay brick facade over insulated cinderblock, HEPA-filtered HVAC, a fully integrated Building Management System and a stormwater management system.
What parking is provided?
Parking is planned at one space per 400 sq ft of leasable office space, denser than the one per 500 sq ft ratio common in Dubai commercial buildings, through an extra basement level plus 100 dedicated visitor spaces, managed through an integrated technology platform.
Is Vista Grove the same as other Vista projects?
No. Vista Grove Business Park is a Vista Real Estate commercial development in Dubai Studio City. It is distinct from coworking brands using the Vista name, from Emaar’s Grove Ridge and Vista Ridge residences, and from Marvel by Deca, the other planned project in Studio City. None of their figures are used in this listing.
Is Vista Grove a good commercial investment in Dubai?
Its DDA location, Grade A specification, LEED Gold target and campus format may appeal to occupiers and investors seeking western corridor office exposure. Suitability depends on the final lease terms, service charges, delivery schedule and individual objectives.
Details
-
Status: