Details
-
Completion Year2030
-
Type
Overview
Deyaar Development PJSC | Business Bay, Dubai
445 Metres of Vertical Living Facing the Burj Khalifa
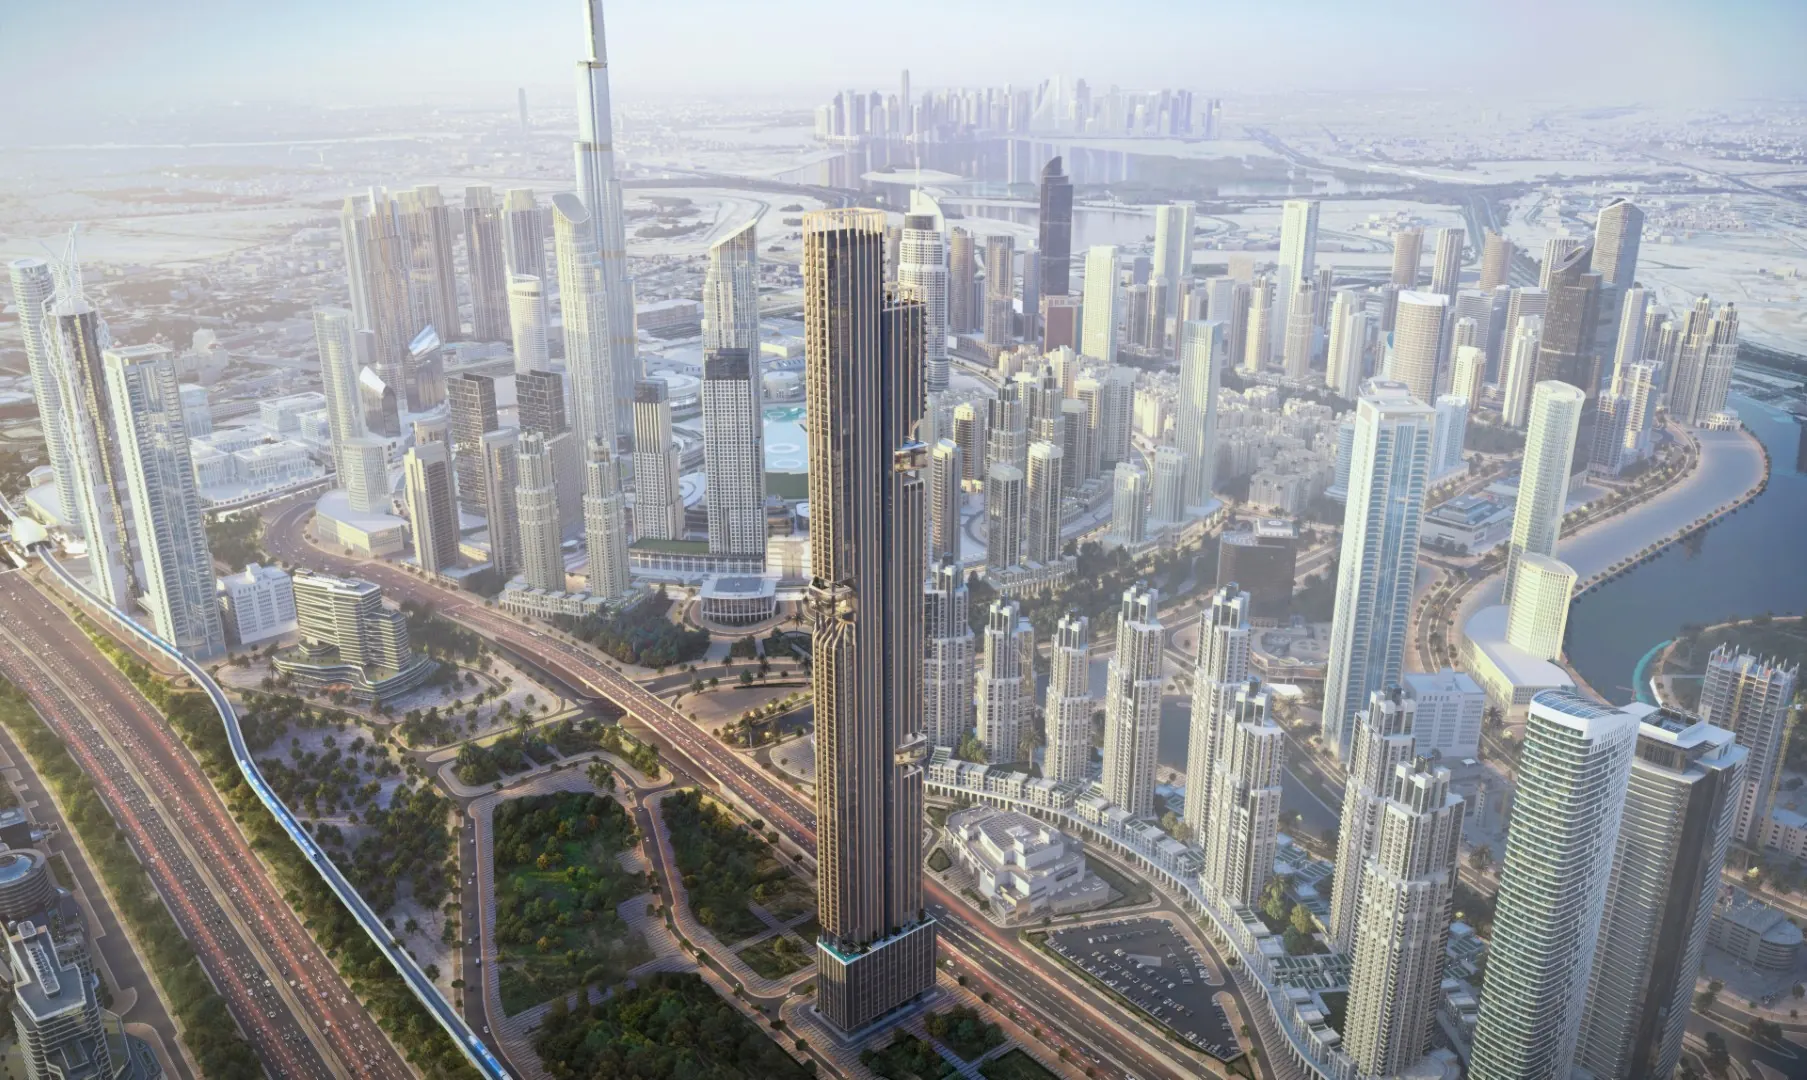
DWTN Residences is Deyaar’s tallest and most ambitious project to date: a 445 metre residential twin tower of 110 storeys rising in Business Bay, at the point where Sheikh Zayed Road, Downtown Dubai and Business Bay meet. Launched in June 2025 under the name Downtown Residences, the development is designed as a vertical residential community, with 522 residences stacked above one of the most connected plots in the city and Business Bay Metro station around 330 metres from the tower’s foot.
The architecture is defined by a single dramatic gesture: two elongated towers joined by a sculptural central slit of glass that fills the facades with light and gives the building its recognisable silhouette. Inside, the collection runs from one to three bedroom apartments to duplexes, penthouses and a single Royal Palace at the summit, with views taking in the Burj Khalifa, the Downtown skyline, Sheikh Zayed Road, the Dubai Water Canal and the Arabian Gulf.
Construction is under way, with ground broken in January 2026, and 75 residences are currently listed for sale, priced from AED 2,271,477. More than 75,000 sq ft of amenities are arranged through the tower as a series of vertical lifestyle ecosystems, crowned by an observatory lounge, observatory deck and sky pool at level 91.
Project Highlights
DWTN Residences: Key Facts
Developer
Deyaar Development PJSC
Location
Business Bay, Dubai
Building
110 Storeys, 445 Metres
Total Residences
522 Homes
Handover
Q4 2030
Starting Price
From AED 2,271,477
Residences
Apartments, Duplexes, Penthouses and a Royal Palace
The 522 residences are organised into two collections. The Exclusive Collection holds the one, two and three bedroom apartments, while the Signature Collection brings together the duplexes and penthouses, crowned by one Royal Palace residence of 18,330 sq ft (1,703 sqm) at the summit of the tower. Interiors follow a warm, understated palette of natural stone, textured wood and metal detailing, with book-matched marble, spa-style bathrooms and floor to ceiling glass framing the Burj Khalifa or the Gulf. Homes are delivered with fitted kitchens; the remaining spaces are unfurnished, ready for owners to finish in their own style.
In current availability, one bedroom residences of 896 sq ft (83 sqm) are priced from AED 2,271,477. Two bedroom homes range from 1,232 to 2,718 sq ft (114 to 253 sqm), priced from AED 3,460,184 to AED 7,393,411, and three bedroom homes range from 1,681 to 3,451 sq ft (156 to 321 sqm), priced from AED 5,056,945 to AED 10,597,823, with the widest layouts reflecting the duplex formats within the collection. Availability changes as releases sell through, so the live list should be confirmed at enquiry.
One to Three Bedroom Apartments
The Exclusive Collection: 432 apartments with panoramic glazing, fitted kitchens and views over Downtown Dubai, the canal or the Gulf.
Duplexes and Penthouses
The Signature Collection: 76 duplexes and 13 penthouses on the upper levels, with the largest floor plates and the widest skyline aspects in the tower.
The Royal Palace
A single residence of 18,330 sq ft (1,703 sqm) at the summit, the crowning home of the development and one of the largest penthouse residences offered in Dubai.
Amenities & Lifestyle
A Vertical World of Wellness, Work and Play
More than 75,000 sq ft of amenities are distributed through the tower as vertical lifestyle ecosystems, so the facilities rise with the residents. Family life is anchored by the Kids Club and kids play area; wellness by the gym, yoga studio, meditation lounge and jacuzzi; work and social life by the networking hub, multi function lounge, social clubhouse, private dining and cinema room. At level 91, the observatory lounge and observatory deck pair a swimming pool and sky infinity pool with 360 degree views from the Gulf to Downtown Dubai. The ground level arrival, the House of Commons, adds a double height lobby, concierge and a brasserie.
Location & Connectivity
The Golden Triangle: Metro Below, Downtown Across the Road
DWTN Residences occupies a plot in Business Bay within what Deyaar describes as the golden triangle of Sheikh Zayed Road, Downtown Dubai and Business Bay. It is a freehold address with the Burj Khalifa as its neighbour: Dubai Mall is 1.9 km away and Downtown Dubai 2.5 km, while the Dubai Water Canal and its promenades run through the district below the tower.
Connectivity is the location’s defining strength. Business Bay Metro station, on the Red Line, is around 330 metres from the tower, placing DIFC, Dubai Mall and the airport on one direct line. By road, Sheikh Zayed Road is about two minutes away, the Burj Khalifa and Dubai Mall around five minutes, DIFC around ten minutes and Dubai International Airport around fifteen minutes, with the airport 14.2 km from the tower.
Dubai Mall
1.9 km
Downtown Dubai
2.5 km
Dubai International Airport
14.2 km
Floor Plans
DWTN Residences Floor Plans and Sizes
The developer’s launch factsheet sets out the apartment collection as follows: one bedroom residences of 764 to 913 sq ft (71 to 85 sqm), two bedroom residences of 1,100 to 1,367 sq ft (102 to 127 sqm) and three bedroom residences of 1,641 to 2,203 sq ft (152 to 205 sqm). The Signature Collection of duplexes and penthouses runs from 1,410 to 5,540 sq ft (131 to 515 sqm), and the Royal Palace spans 18,330 sq ft (1,703 sqm).
Current availability follows a wider spread, because the higher floors hold larger layouts: one bedroom homes of 896 sq ft, two bedroom homes of 1,232 to 2,718 sq ft and three bedroom homes of 1,681 to 3,451 sq ft are listed for sale now. Exact layouts, floor positions and view lines vary by stack, so individual floor plans should be reviewed unit by unit before booking.
Master Plan
Twin Towers Joined by a Single Dramatic Slit
Rather than a conventional tower on a podium, DWTN Residences is planned as a self-contained vertical community. The design concept draws on Maslow’s hierarchy of needs, organising the building as a stack of themed lifestyle ecosystems: the House of Commons at ground level for arrival and everyday social life, family and wellness zones through the middle of the tower, social clubs and dining higher up, and the observatory level at 91, where the pool, lounge and deck sit among the clouds. Mirrored facade panels reflect the skyline by day, and dynamic lighting turns the slit into a beacon on the Business Bay skyline at night.
Deyaar launched the project in June 2025 and broke ground in January 2026; enabling works and shoring are under way on site. Handover is projected for Q4 2030 in the developer’s launch programme, the anticipated completion for a tower of this scale and height.
Pricing & Payment Plan
DWTN Residences Prices and Payment Plan
Residences currently listed for sale start from AED 2,271,477 for a one bedroom home of 896 sq ft. Two bedroom residences are priced from AED 3,460,184 to AED 7,393,411, and three bedroom residences from AED 5,056,945 to AED 10,597,823, with duplexes, penthouses and the Royal Palace priced individually on enquiry. Service charges are currently indicated at AED 21 to 23 per sq ft, and buyer payments are protected by a project escrow account.
The payment plan attached to current availability is a 40/60 structure: 10% on booking, a further 30% during construction paid in five instalments, and the remaining 60% on handover. Terms attach to individual releases, and the schedule in the sale and purchase agreement prevails, so buyers should confirm the plan for their specific residence before signing.
Starting Price
From AED 2,271,477
Payment Plan
40/60
Handover
Q4 2030
Register your interest to receive the current availability list, with floor, view and price confirmed in writing for each residence.
Investment Perspective
Why Investors Are Watching DWTN Residences
The investment case begins with position. Business Bay plots beside the metro, facing Downtown Dubai, are finite, and a 445 metre landmark on one of them carries a scarcity value that standard district towers cannot replicate. The tenant pool is equally clear: professionals working in DIFC, Downtown and Business Bay itself, served by a Red Line station a short walk from the lobby, with the Dubai Mall and the central business districts minutes away.
The developer adds institutional weight. Deyaar Development PJSC has operated since 2002, is listed on the Dubai Financial Market, and has a delivered Business Bay track record that includes Regalia. Buyer payments for DWTN Residences are held in a project escrow account, and at prices from AED 2,271,477, purchases sit above the AED 2 million threshold that supports an application for the UAE’s ten year Golden Visa, subject to the authorities’ eligibility rules.
As with any off-plan purchase, a tower completing in 2030 earns no rent until handover, and capital growth and rental yields cannot be guaranteed. Investors should verify the escrow arrangements, the payment schedule and the completion date in the sale and purchase agreement, and take independent advice before committing.
Frequently Asked Questions
DWTN Residences FAQs
Where is DWTN Residences located?
DWTN Residences is in Business Bay, Dubai, at the meeting point of Sheikh Zayed Road, Downtown Dubai and Business Bay. Business Bay Metro station is around 330 metres away, Dubai Mall is 1.9 km away and Downtown Dubai is 2.5 km away.
Who is the developer of DWTN Residences?
The developer is Deyaar Development PJSC, a Dubai developer established in 2002 and listed on the Dubai Financial Market. DWTN Residences is its tallest project to date; its completed Business Bay projects include Regalia.
What types of homes are available at DWTN Residences?
The tower holds 522 residences: 432 one to three bedroom apartments, 76 duplexes and 13 penthouses, plus a single Royal Palace of 18,330 sq ft at the summit. Seventy five residences are currently listed for sale.
What are the prices at DWTN Residences?
Current availability starts from AED 2,271,477 for a one bedroom residence of 896 sq ft. Two bedroom homes are priced from AED 3,460,184 to AED 7,393,411, and three bedroom homes from AED 5,056,945 to AED 10,597,823. The project originally launched in June 2025 with prices from AED 1.86 million.
What is the payment plan for DWTN Residences?
Current availability is offered on a 40/60 plan: 10% on booking, 30% during construction in five instalments and 60% on handover. The original June 2025 launch plan was a 50/50 structure with 50% due on handover, so terms vary by release; the plan in your sale and purchase agreement is the one that applies.
When will DWTN Residences be completed?
Deyaar’s launch announcement projected completion in Q4 2030, and ground was broken in January 2026. Some property portals and databases currently show Q4 2029, so buyers should confirm the contractual completion date in the sale and purchase agreement before signing.
How tall is DWTN Residences?
Deyaar describes DWTN Residences as a 445 metre twin tower of 110 storeys, placing it among the ten tallest residential towers in Dubai. Some databases record the building as G + 91 levels; level 91 is the highest amenity floor, home to the observatory lounge, observatory deck and sky pool.
What amenities will DWTN Residences offer?
More than 75,000 sq ft of amenities are arranged as vertical lifestyle ecosystems, including a swimming pool and sky infinity pool, an observatory lounge and deck at level 91, a gym, yoga studio, meditation lounge and jacuzzi, a Kids Club and play area, a networking hub, a multi function lounge, a social clubhouse, private dining and a cinema room.
Is buying at DWTN Residences protected by escrow, and does it support the Golden Visa?
Yes, the project has an escrow account, so buyer payments are held under Dubai’s off-plan regulations. Purchases from AED 2 million can also support an application for the ten year UAE Golden Visa, subject to eligibility and approval by the authorities at the time of application.
Details
-
Bedrooms:4
-
Price:AED 2M
-
Completion Year:2030
-
Status: