Details
-
Completion Year2026
-
Type
Overview
Premier Choice International | District 10, Jumeirah Village Circle, Dubai
Rooftop Skies and Homes That Listen: Smart Living in JVC from AED 2.35M
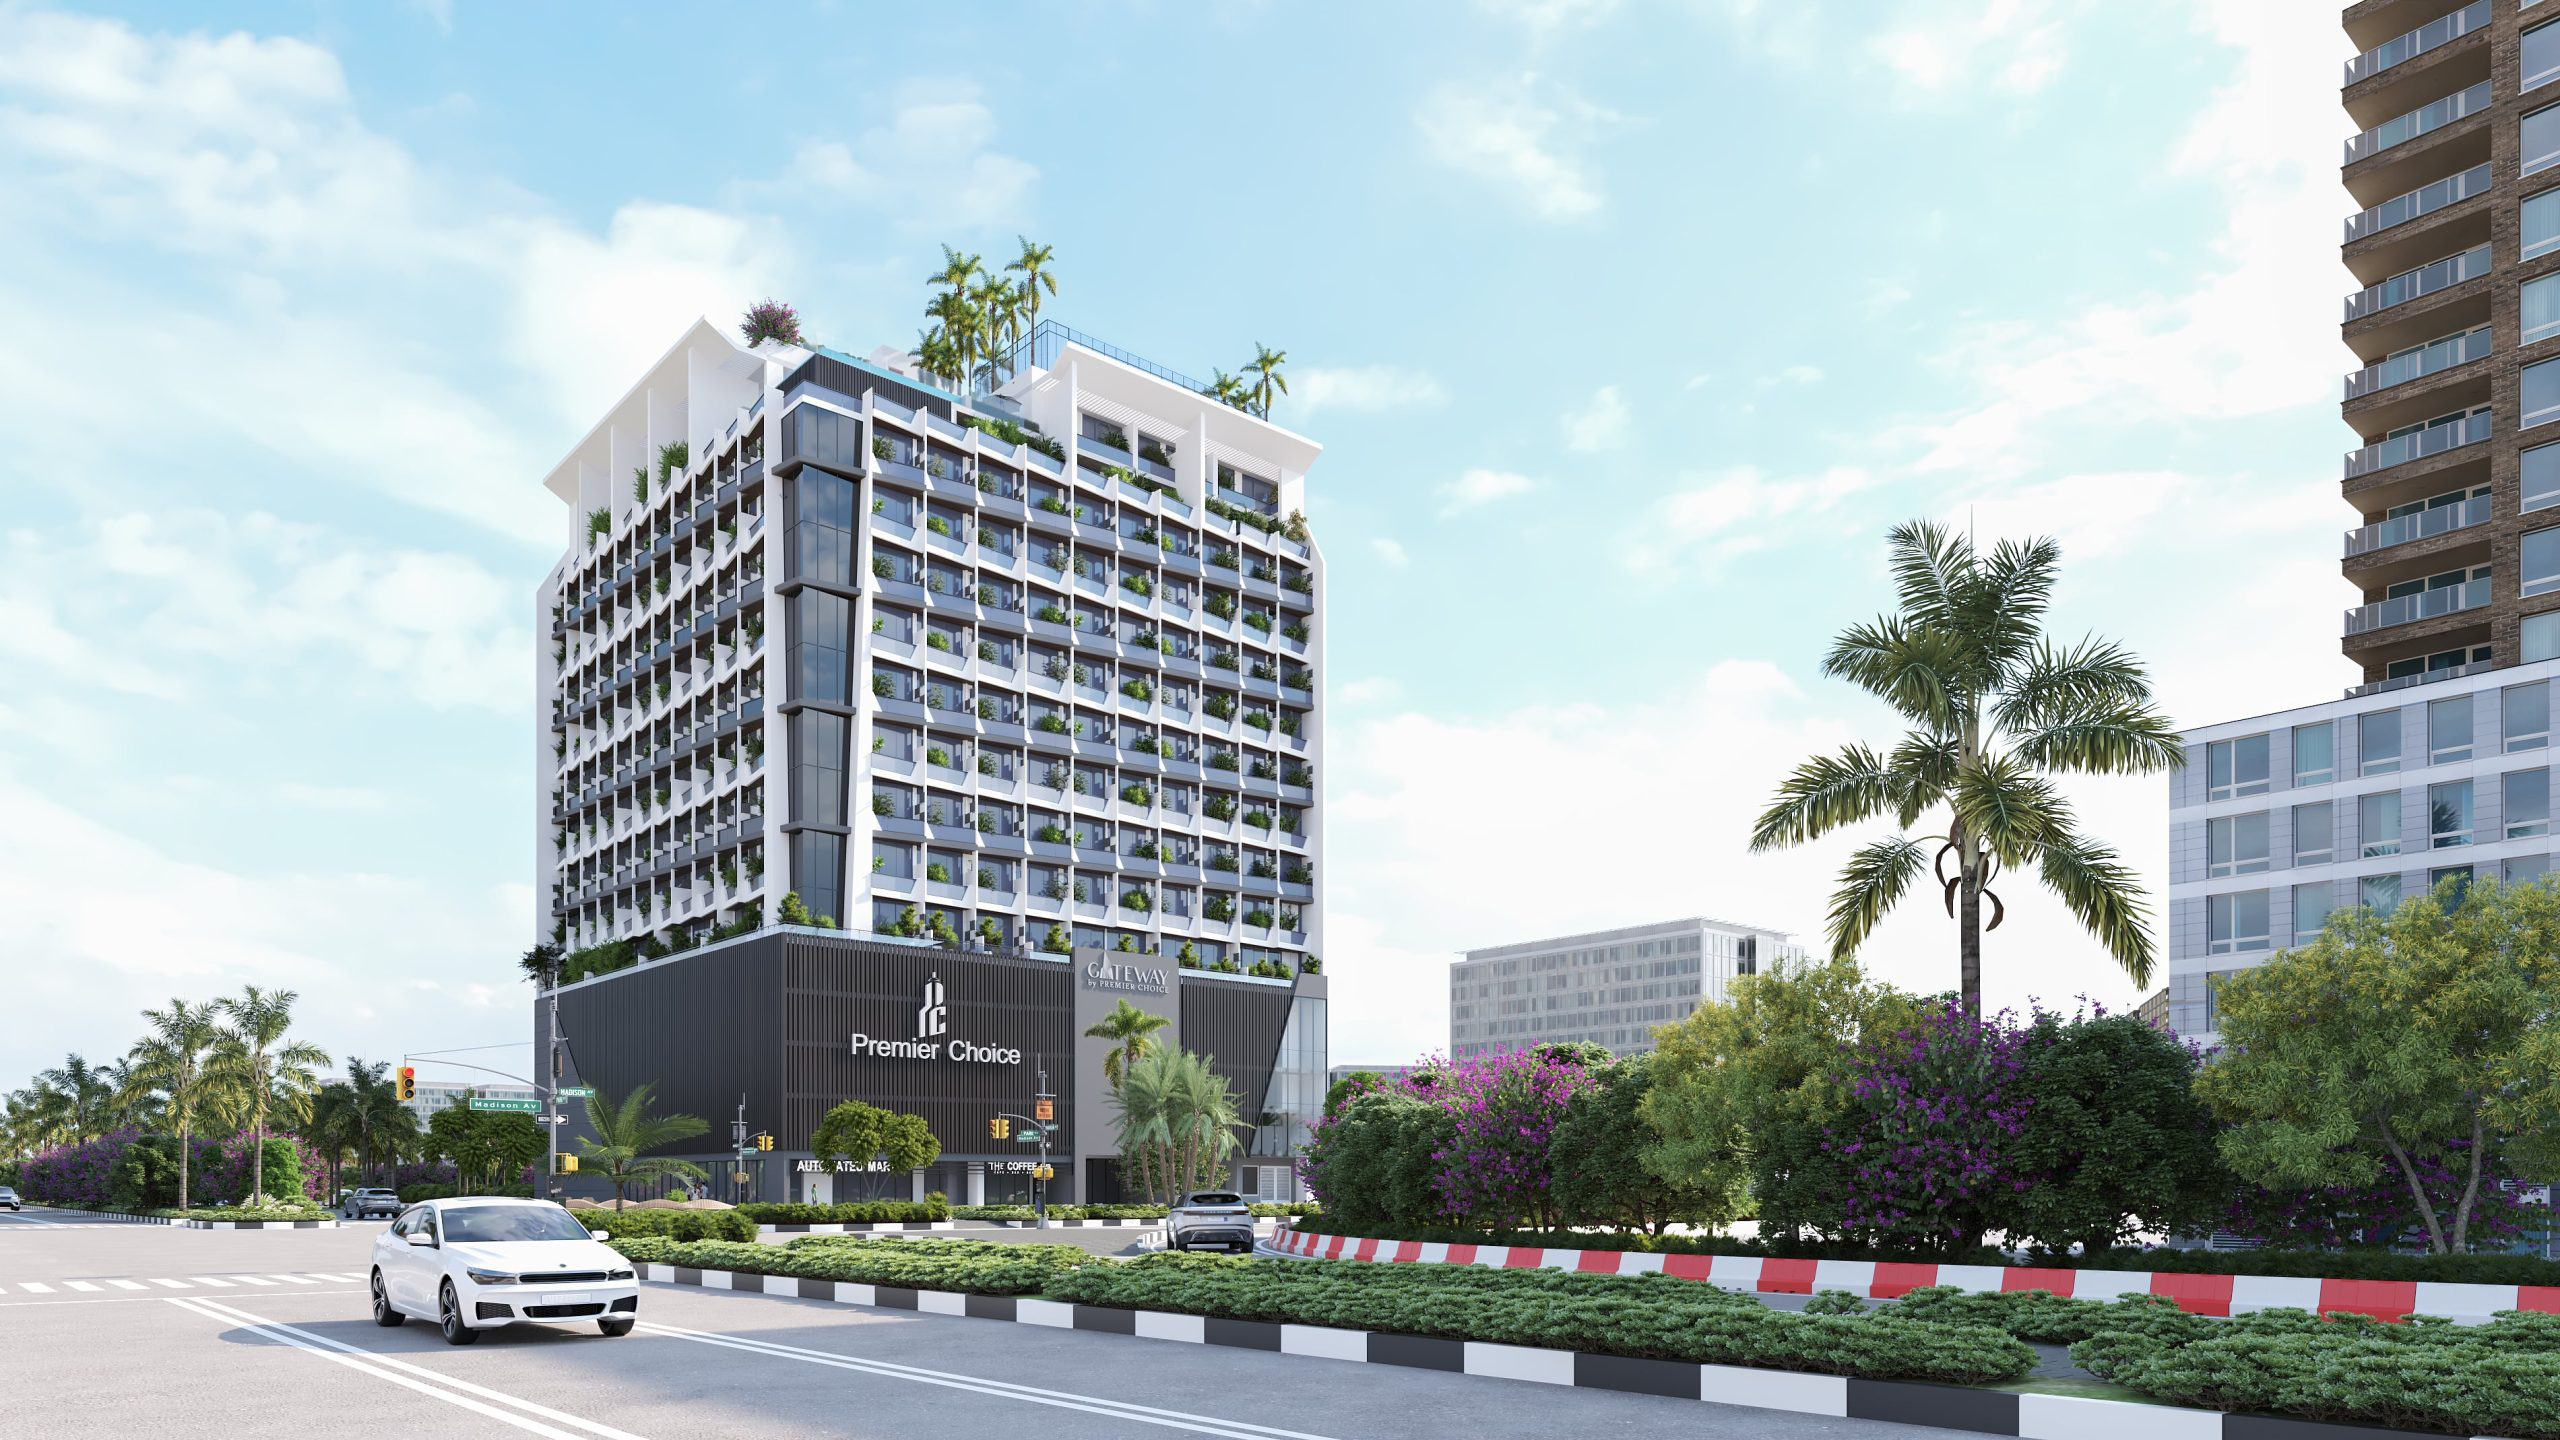
Gateway by Premier Choice is a mixed-use residential building by Premier Choice International in District 10 of Jumeirah Village Circle, one of Dubai’s most active family communities. Sales opened in August 2023, and the building has risen as a ground floor, four parking levels and eleven residential floors holding 152 homes, topped by a rooftop sports and leisure deck.
The collection runs from compact studios through one and two bedroom apartments to two and three bedroom duplexes, every home fitted with a full smart home system: an Amazon Echo Show 10 in each apartment, Orvibo smart control panels and digital locks with app, fingerprint and card access. Buyers choose between a light, radiant interior theme and a dark, dramatic one, and between open and closed kitchens, while wide planted balconies give each home its own outdoor room.
Construction is in its final stages. Handover was originally targeted for the fourth quarter of 2025; the latest platform and portal data anticipates completion in the third quarter of 2026, and the remaining homes are offered with post-handover payment terms. Figures and dates in this listing are drawn from the developer’s own material and reputable portals, and are marked as reported wherever they rest on portal data alone.
Project Highlights
Gateway by Premier Choice: Key Facts
Developer
Premier Choice International
Location
District 10, JVC, Dubai
Building
G+4P+11 Floors, 152 Homes
Unit Types
Studios to 3 Bedroom Duplexes
Current Availability
From AED 2,348,000 (Reported)
Handover
Anticipated Q3 2026 (Reported)
Residences
Studios to Three-Bedroom Duplexes, Finished Your Way
Gateway’s 152 homes are arranged across eleven residential floors in four broad formats. Studios of around 37 sqm (400 sq ft) form the entry point, one bedroom apartments run from about 69 to 77 sqm (740 to 829 sq ft), and two bedroom apartments sit at around 101 sqm (1,086 to 1,096 sq ft). At the top of the range, two and three bedroom duplexes spread across two levels and reach approximately 202 sqm (2,172 sq ft), giving the building a genuine family flagship format that is rare in JVC.
What sets the collection apart is the degree of personal choice designed into it. Each home is offered in a light theme of soft tones and natural brightness or a dark theme of deep hues and ambient lighting, and kitchens can be specified open-plan or closed. The smart home package is standard rather than an upgrade: voice control through the Amazon Echo Show 10 supplied with every apartment, Orvibo panels for lighting and climate, and digital door locks that open by app, Bluetooth, fingerprint, password or key card.
Studio Apartments
Approx. 37 sqm (400 sq ft). Compact smart homes for singles, professionals and yield-focused investors, with the full automation package included.
One Bedroom Apartments
Approx. 69 to 77 sqm (740 to 829 sq ft) across several layouts, with open balconies and a choice of light or dark interior themes.
Two Bedroom Apartments
Approx. 101 sqm (1,086 to 1,096 sq ft). The family format of the building, in a choice of layouts with open or closed kitchens.
Two and Three Bedroom Duplexes
Two-level homes up to approx. 202 sqm (2,172 sq ft), the largest residences at Gateway, with generous terraces.
Amenities & Lifestyle
A Rooftop Built for Long Evenings: Pool, Cinema and Sky Padel
Gateway concentrates its lifestyle offer where it counts. The eleventh floor and rooftop form a single recreation level: an infinity pool with skyline views, an outdoor cinema under the stars, a rooftop padel tennis court promoted as the highest in Dubai, an open-to-sky barbecue area, indoor and outdoor gyms, a yoga deck and a sauna. One floor is given to families, with a tech-based early learning centre, a kids splash pool and play areas alongside a half basketball court, while a residents-only co-working lounge sits on the ninth floor. At street level, the lobby opens onto a coffee shop, and an automated grocery store serves the building.
Location & Connectivity
District 10 Living: Al Khail Road Next Door, the Marina Ten Minutes Away
Gateway stands in District 10 of Jumeirah Village Circle, close to the community’s Al Khail Road edge, reported at roughly one kilometre from the highway itself. That position gives residents a fast route to the business districts of New Dubai while living inside a low-rise, park-filled neighbourhood of schools, clinics, supermarkets and cafes.
The developer’s brochure puts Dubai Hills Mall at seven minutes, Mall of the Emirates and Dubai Marina at ten minutes, the Burj Khalifa and Downtown Dubai at fifteen minutes, The Palm Jumeirah at eighteen minutes and Dubai International Airport at thirty minutes. Established schools including JSS International School and Sunmarke School sit within the community, reinforcing District 10’s appeal to families.
Waterfront District
Dubai Marina, 10 Min
Landmark
Burj Khalifa, 15 Min
Airport
DXB, 30 Min
Floor Plans
Gateway Floor Plans: Compact Studios to 202 sqm Duplexes
The floor plan set, as published through the project’s sales channels, spans seventeen layouts. Studios are planned at 400 sq ft (37 sqm). One bedroom layouts come in at 740, 794 and 829 sq ft (69 to 77 sqm), and two bedroom layouts at 1,086 to 1,096 sq ft (around 101 sqm). The duplex layouts are the largest in the building: the two bedroom duplex Type B is listed at 2,141 sq ft (199 sqm), and three bedroom duplexes reach 2,172 sq ft (202 sqm).
Every layout is built around an open living area and a wide balcony, with floor-to-ceiling glazing in the principal rooms. Because themes and kitchen formats are chosen by the buyer, two homes on the same plan can look entirely different inside. Buyers should confirm the exact layout and area of a specific unit against the developer’s sales documentation.
Master Plan
One Building, Three Worlds: Street, Family Floor and Rooftop
Jumeirah Village Circle is Nakheel’s circular master community in the heart of New Dubai, planned in numbered districts around parks, schools and retail, and now one of the most traded residential areas in the city. District 10, on the community’s north-western side near Al Khail Road, mixes apartment buildings with villas and townhouses.
Within its own plot, Gateway is stacked as a small vertical community. The ground floor holds the double-height lobby, the coffee shop and the automated grocery store. Four parking levels lift the homes above the street, the first residential level carries the children’s learning and play zone with the basketball court, the ninth floor holds the co-working lounge, and the eleventh floor and rooftop are given over to the pool deck, cinema, sports courts and gardens. Three passenger lifts serve the building.
Pricing & Payment Plan
Gateway Prices and Payment Plan: 60/40 with Four Years After Handover
When sales opened in August 2023, Gateway was priced from a reported AED 575,605 for studios. Pricing published through the developer’s direct sales channels since then has placed one bedroom apartments from AED 1,164,000, two bedroom apartments from AED 1,689,000 and three bedroom duplexes from AED 3,346,000. With most of the building sold, the remaining developer availability is currently reported from AED 2,348,000; resale listings in the building circulate separately and at varying prices.
The reported payment plan is a 60/40 structure with a long post-handover tail: a 10% down payment on reservation, a further 10% one month later, 30% across construction in six instalments of 5%, and 10% on handover, followed by the final 40% in eight instalments of 5% every six months over four years after handover. A 10/40/50 variant is also reported by Property Finder, so buyers should confirm the schedule for their unit in the sale and purchase agreement, together with the 4% Dubai Land Department fee and AED 5,000 Oqood charge quoted in the developer’s terms.
Current Availability (Reported)
From AED 2,348,000
Payment Plan (Reported)
60/40, 4 Years Post-Handover
Anticipated Handover
Q3 2026
Investment Perspective
Why Landlords Keep Circling Back to District 10
Jumeirah Village Circle records some of the highest residential transaction volumes of any Dubai community in Dubai Land Department data, a depth of demand that underpins both lettings and resales. Sales platforms report gross rental yields in the region of 7 to 9 percent for JVC apartments, driven by tenants who work across Dubai Marina, Dubai Hills and Media City and want a family community at a lower rent than those districts command. Those figures are platform estimates rather than guarantees, and net returns will sit lower after service charges and management costs.
Within that market, Gateway’s differentiators are the kind tenants notice: a full smart home in every unit, a rooftop pool and cinema, a padel court and a co-working lounge, in a building of only 152 homes. The reported post-handover payment tail also softens the cash profile of the remaining units, and homes priced above AED 2 million can support a ten-year Golden Visa application, subject to the usual eligibility criteria.
The completion timeline has moved from its original fourth quarter 2025 target, so investors should verify the current construction status and final terms with the developer before committing, and take independent advice.
Frequently Asked Questions
Gateway by Premier Choice FAQs
Where is Gateway by Premier Choice located?
Gateway is in District 10 of Jumeirah Village Circle (JVC), Dubai, close to Al Khail Road. Dubai Hills Mall is about seven minutes away, Mall of the Emirates and Dubai Marina about ten minutes, and Dubai International Airport about thirty minutes.
Who is the developer of Gateway?
Gateway is developed by Premier Choice International, recorded in Dubai Land Department data as PCI Real Estate Developers. The group builds in Dubai, Islamabad and Canada; Gateway is its third residential building in Dubai.
What unit types are available at Gateway?
The building holds 152 homes: studios, one and two bedroom apartments, and two and three bedroom duplexes. Sizes run from around 37 sqm (400 sq ft) for a studio to approximately 202 sqm (2,172 sq ft) for the largest three bedroom duplex.
What are the prices at Gateway by Premier Choice?
At the August 2023 launch, prices were reported from AED 575,605 for studios. Developer-channel pricing has since listed one bedroom apartments from AED 1,164,000, two bedroom apartments from AED 1,689,000 and three bedroom duplexes from AED 3,346,000, with remaining availability currently reported from AED 2,348,000.
What is the Gateway payment plan?
The reported plan is 60/40: 10% on reservation, 10% after one month, 30% during construction in six instalments of 5%, 10% on handover, and the final 40% in eight instalments of 5% every six months over four years after handover. A 10/40/50 variant is also reported, so confirm the schedule for your unit in the sale and purchase agreement.
When will Gateway by Premier Choice be handed over?
The project was originally targeted for completion in the fourth quarter of 2025. The latest platform and portal data anticipates handover in the third quarter of 2026, with construction in its final stages. Buyers should confirm the current anticipated date with the developer, as the contractual date in the sale and purchase agreement governs.
What amenities does Gateway offer?
A rooftop infinity pool, outdoor cinema and padel tennis court, an open-to-sky barbecue area, indoor and outdoor gyms, a yoga deck and sauna, a half basketball court, a kids splash pool, a tech-based early learning centre, play areas, a co-working lounge, an automated grocery store and a lobby coffee shop.
Details
-
Bedrooms:3
-
Price:AED 2M
-
Completion Year:2026