Details
-
Completion Year2028
-
Type
Overview
H&H Development | DIFC, Dubai
Work, Elevated: Chipperfield Design at the Heart of DIFC
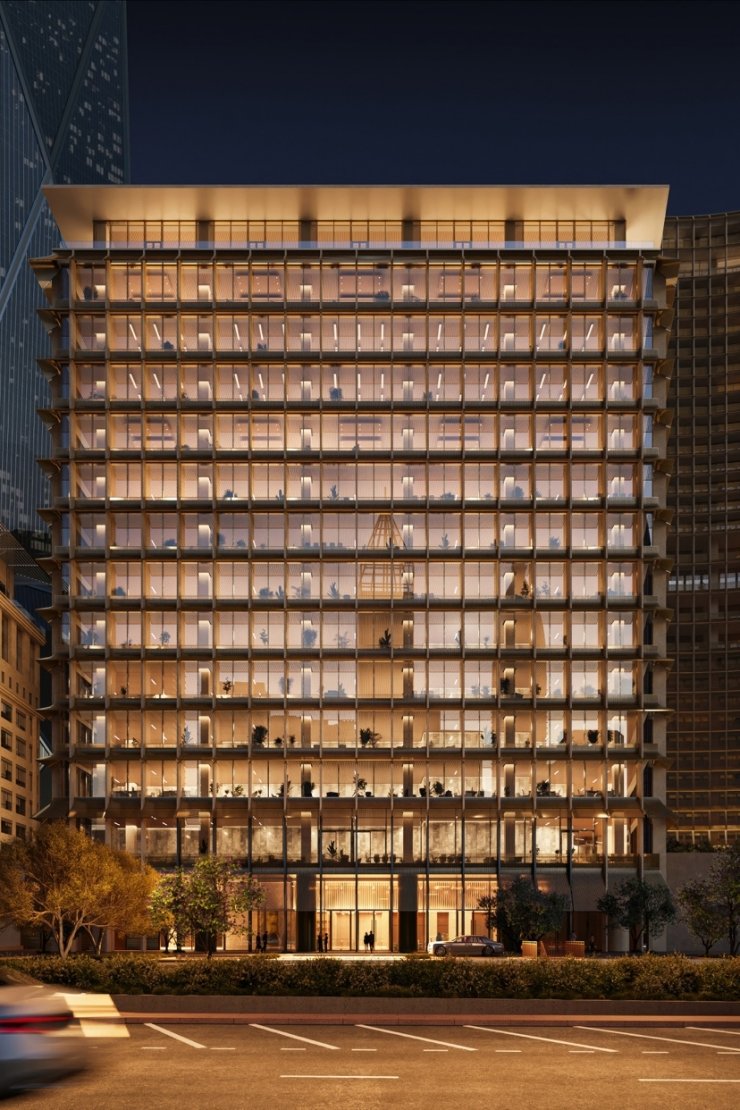
The Offices at Water Gardens by H&H Development is the Grade A workplace at the heart of Water Gardens, the new mixed-use destination unveiled in the Dubai International Financial Centre (DIFC) in October 2026. Designed by Pritzker Prize-winning architect Sir David Chipperfield, the building brings a more human scale to the financial district’s office market.
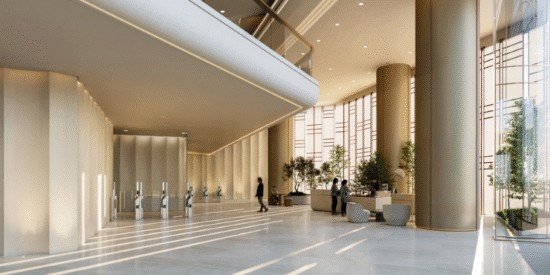
Across 14 storeys, the building will provide 21,965 square metres of net leasable office space, including three floors of micro-suites alongside larger office formats. Interiors by Patricia Urquiola bring a refined, design-led language to the workplace, and the building is targeting LEED Platinum certification.
Construction is well underway, with completion scheduled for 2028. JLL has been appointed exclusive leasing partner, and the workspace is offered for lease on a shell-and-core basis, allowing occupiers to shape offices around their own culture and way of working.
Project Highlights
Grade A Workspace in the Heart of DIFC
Developer
H&H Development
Location
Water Gardens, DIFC
Net Leasable Area
21,965 sqm
Building Height
14 Storeys
Completion
2028
Sustainability Target
LEED Platinum
Workspace Formats
Micro-Suites and Larger Office Formats
The Offices at Water Gardens is conceived for discerning businesses seeking a distinctive DIFC address with greater privacy and discretion than the district’s larger towers. The accommodation combines efficient smaller suites with expansive formats for established firms, all delivered to a Grade A specification.
Workspaces are offered on a shell-and-core basis with full-service provisions, giving occupiers the flexibility to design and fit out their own offices. Future-ready digital connectivity, advanced building management systems and destination-controlled lifts support the working day throughout the building.
Micro-Suites
Three dedicated floors of micro-suites for smaller teams, family offices and professional firms.
Larger Office Formats
Generous Grade A floor space for established businesses, delivered shell-and-core for bespoke fit-out.
21,965 sqm of Workspace
Net leasable area across the building, with interiors by Patricia Urquiola throughout the office floors.
Amenities and Lifestyle
A Workplace Set Within Gardens and Water
The Offices sits within the wider Water Gardens destination, where a central garden and water features by landscape architects Bureau Bas Smets form the shared ground of the development. Retail, dining, residences and five-star hospitality sit alongside the workplace, with Gate Avenue’s restaurants and services directly connected.
Location and Connectivity
The Offices at Water Gardens, DIFC
Water Gardens occupies one of the final components of DIFC’s original Gate District masterplan, in the heart of the region’s leading financial centre. The elevated, pedestrianised scheme opens directly onto Gate Avenue and connects to surrounding streets including Al Sukook Street and Al Mustaqbal Street.
Financial Centre Metro station is approximately 300 metres away, placing the wider DIFC network of banks, law firms, restaurants and hotels within a short walk, while Downtown Dubai and Dubai Mall are around eleven minutes by car.
Financial Centre Metro Station
Approx. 300 m
Dubai Mall & Downtown Dubai
Approx. 11 Minutes
Dubai International Airport (DXB)
Approx. 16 Minutes
Floor Plates
The Offices at Water Gardens Floor Plates and Formats
The building’s 21,965 square metres of net leasable area is arranged across 14 storeys, with three floors dedicated to micro-suites and the remaining floors providing larger office formats. This mix allows growing businesses to scale within a single address as their requirements change.
Space is delivered shell-and-core, so floor plates can be planned around each occupier’s preferred layout, from cellular offices and boardrooms to open collaborative floors. Detailed floor plans, suite sizes and availability should be confirmed with the exclusive leasing partner, JLL.
Master Plan
Water Gardens: Four Buildings Around a Central Garden
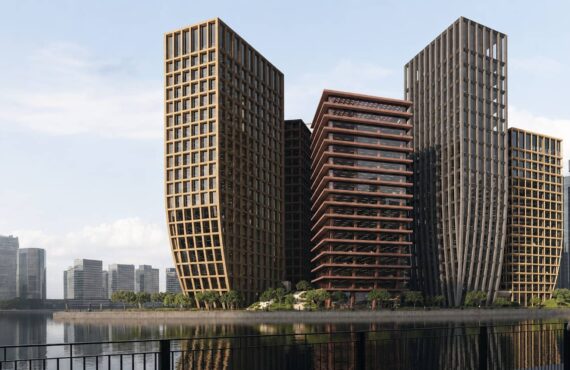
Water Gardens comprises four buildings, The Offices, luxury residences, five-star hospitality, and retail and dining, arranged around a central landscaped garden and pedestrian public realm. David Chipperfield Architects leads the masterplan and architecture, with landscape by Bureau Bas Smets and interiors by Patricia Urquiola, Tihany Design and Tristan Auer across the destination.
The garden is not an amenity belonging to one building; it is the common ground of Water Gardens. Subterranean links connect into Gate Avenue’s retail areas, extending DIFC’s pedestrian network, while construction across the destination is well underway towards completion in 2028.
Leasing and Availability
The Offices at Water Gardens Leasing
The Offices at Water Gardens is a leasing opportunity rather than a strata sale: space is available to occupiers through JLL, the appointed exclusive leasing partner. Shell-and-core delivery with full-service provisions gives businesses the freedom to create workplaces that reflect their own identity.
Net Leasable Area
21,965 sqm
Delivery Format
Shell-and-Core
Completion
2028
Rental terms, suite availability and floor-by-floor pricing have not been publicly released. Businesses should register their interest with JLL to receive the leasing brochure, floor plans and commercial terms as occupation planning progresses towards the 2028 completion.
Investment Perspective
Why Consider The Offices at Water Gardens in DIFC?
Grade A office supply within DIFC’s Gate District is tightly held, and Water Gardens forms one of the final components of the district’s original masterplan. A Chipperfield-designed, LEED Platinum-targeted building with Patricia Urquiola interiors positions The Offices at the premium end of the leasing market.
For occupiers, the value lies in address, design quality and the surrounding destination: gardens, water, dining, hospitality and residences within one pedestrian scheme, 300 metres from the Metro. For the district, the project adds a workplace conceived at a more human scale, with privacy and discretion at its core.
Businesses evaluating space should review the lease terms, service charges, fit-out provisions and completion programme in the official leasing documentation before committing. Occupier demand and rental performance are not guaranteed.
Frequently Asked Questions
The Offices at Water Gardens FAQs
Where is The Offices at Water Gardens located?
The building is located within Water Gardens in the Dubai International Financial Centre (DIFC), opening directly onto Gate Avenue and approximately 300 metres from Financial Centre Metro station.
Who is the developer of The Offices at Water Gardens?
The project is developed by H&H Development (H&H Investments and Development), the Dubai developer behind a portfolio of design-led commercial and residential projects.
Who designed The Offices at Water Gardens?
The architecture is by David Chipperfield Architects, led by Pritzker Prize-winning architect Sir David Chipperfield. The office interiors are by Patricia Urquiola, and the Water Gardens landscape is by Bureau Bas Smets.
How much office space does the building provide?
The Offices at Water Gardens will provide 21,965 square metres of Grade A net leasable area across 14 storeys, including three floors of micro-suites alongside larger office formats.
When will The Offices at Water Gardens be completed?
Construction is well underway and completion is scheduled for 2028, in line with the wider Water Gardens destination.
Is The Offices at Water Gardens available to buy or to lease?
The building is offered for lease. JLL has been appointed exclusive leasing partner, and space is delivered shell-and-core so occupiers can fit out their own workplaces.
What sustainability credentials does the building have?
The Offices at Water Gardens is targeting LEED Platinum certification, with design focused on occupant health, wellbeing and productivity, supported by advanced building management systems and digital connectivity.
What is Water Gardens DIFC?
Water Gardens is H&H’s new mixed-use destination in DIFC, comprising four buildings, offices, luxury residences, five-star hospitality, and retail and dining, arranged around a central garden and water features, with completion scheduled for 2028.
Details
-
Completion Year:2028
-
Status: